
CANYON RESIDENCE
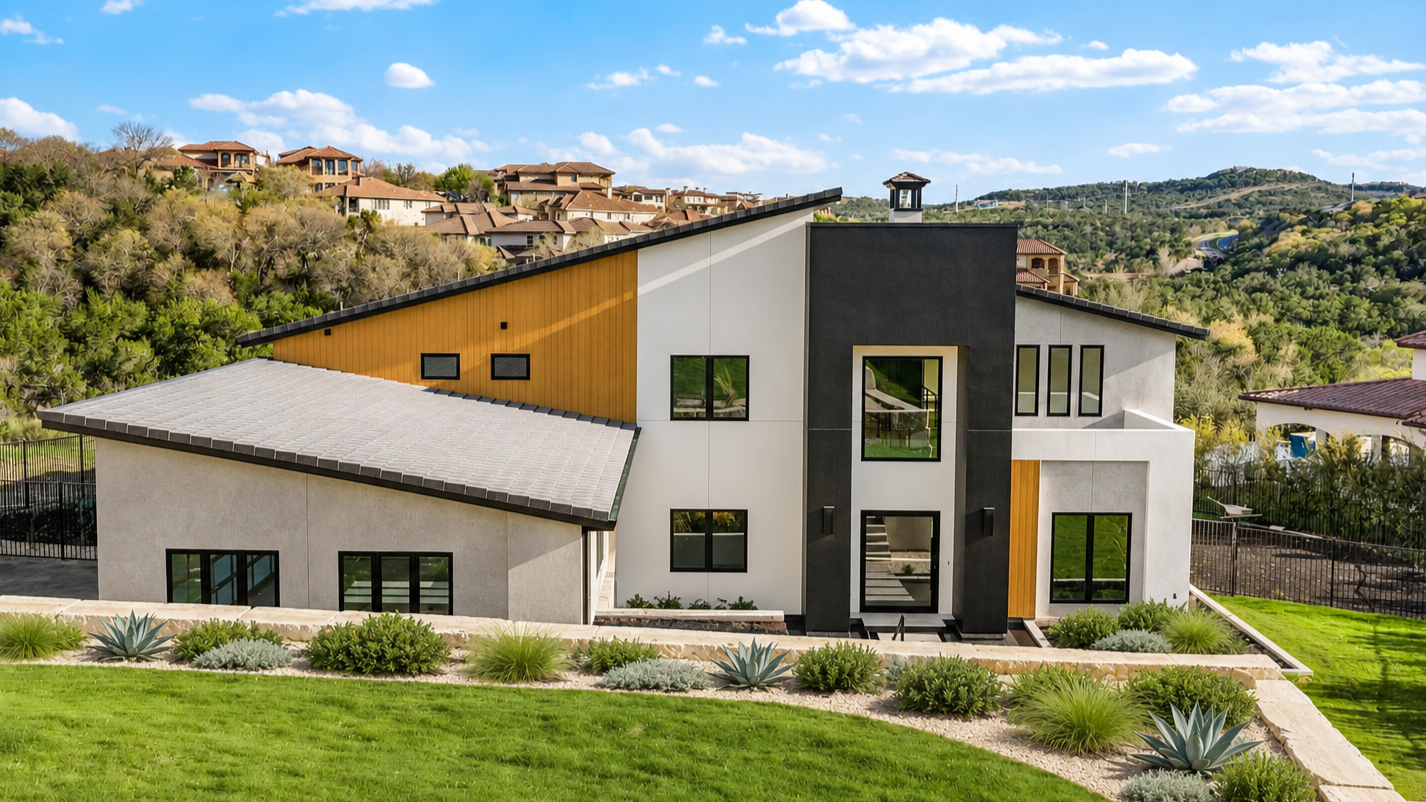
Modern Custom Home Design in Austin, Texas
Location: Austin, Texas
Conditioned area: 5,170 SF
Total under roof: 6,803 SF
Services: Complete home design, residential plans, and 3D renderings

GALLERY


Canyon Residence combines angular rooflines, contrasting finishes, and expansive glazing in a modern custom home design for Austin, Texas. White and charcoal-gray exterior surfaces are balanced by warm wood-toned accents, while a tall framed entrance creates a focal point within the front elevation.
The approach to the home follows a sequence of stepping stones across a water feature, leading to a glazed pivot door. Layered planting beds and changes in level give the entrance a distinct relationship with the surrounding landscape.
Inside, a double-height living space connects the kitchen and dining areas beneath an upper-level gallery. Large windows and glazed doors frame views toward the hills and outdoor living spaces. Warm wood-toned flooring softens the contrast between light walls and dark cabinetry, while a tall fireplace surround anchors the living area.
The kitchen features flat-panel black cabinetry, dark veined countertops, and an island with seating. At the rear, covered terraces on both levels provide outdoor gathering spaces beside the pool and spa, extending the home’s connections with its setting.
3D Line Studio provided the complete home design, residential plans, and 3D renderings, documenting the layout and visualizing the home’s spaces, finishes, and overall design direction.
Planning a custom home?