
ABRAMS RESIDENCE 2

Modern Custom Home Design in Richardson, TX
Location: Richardson, Texas
Conditioned area: 4,200 SF
Total under roof: 5,500 SF
Services: Complete home design, residential plans, and 3D renderings
GALLERY


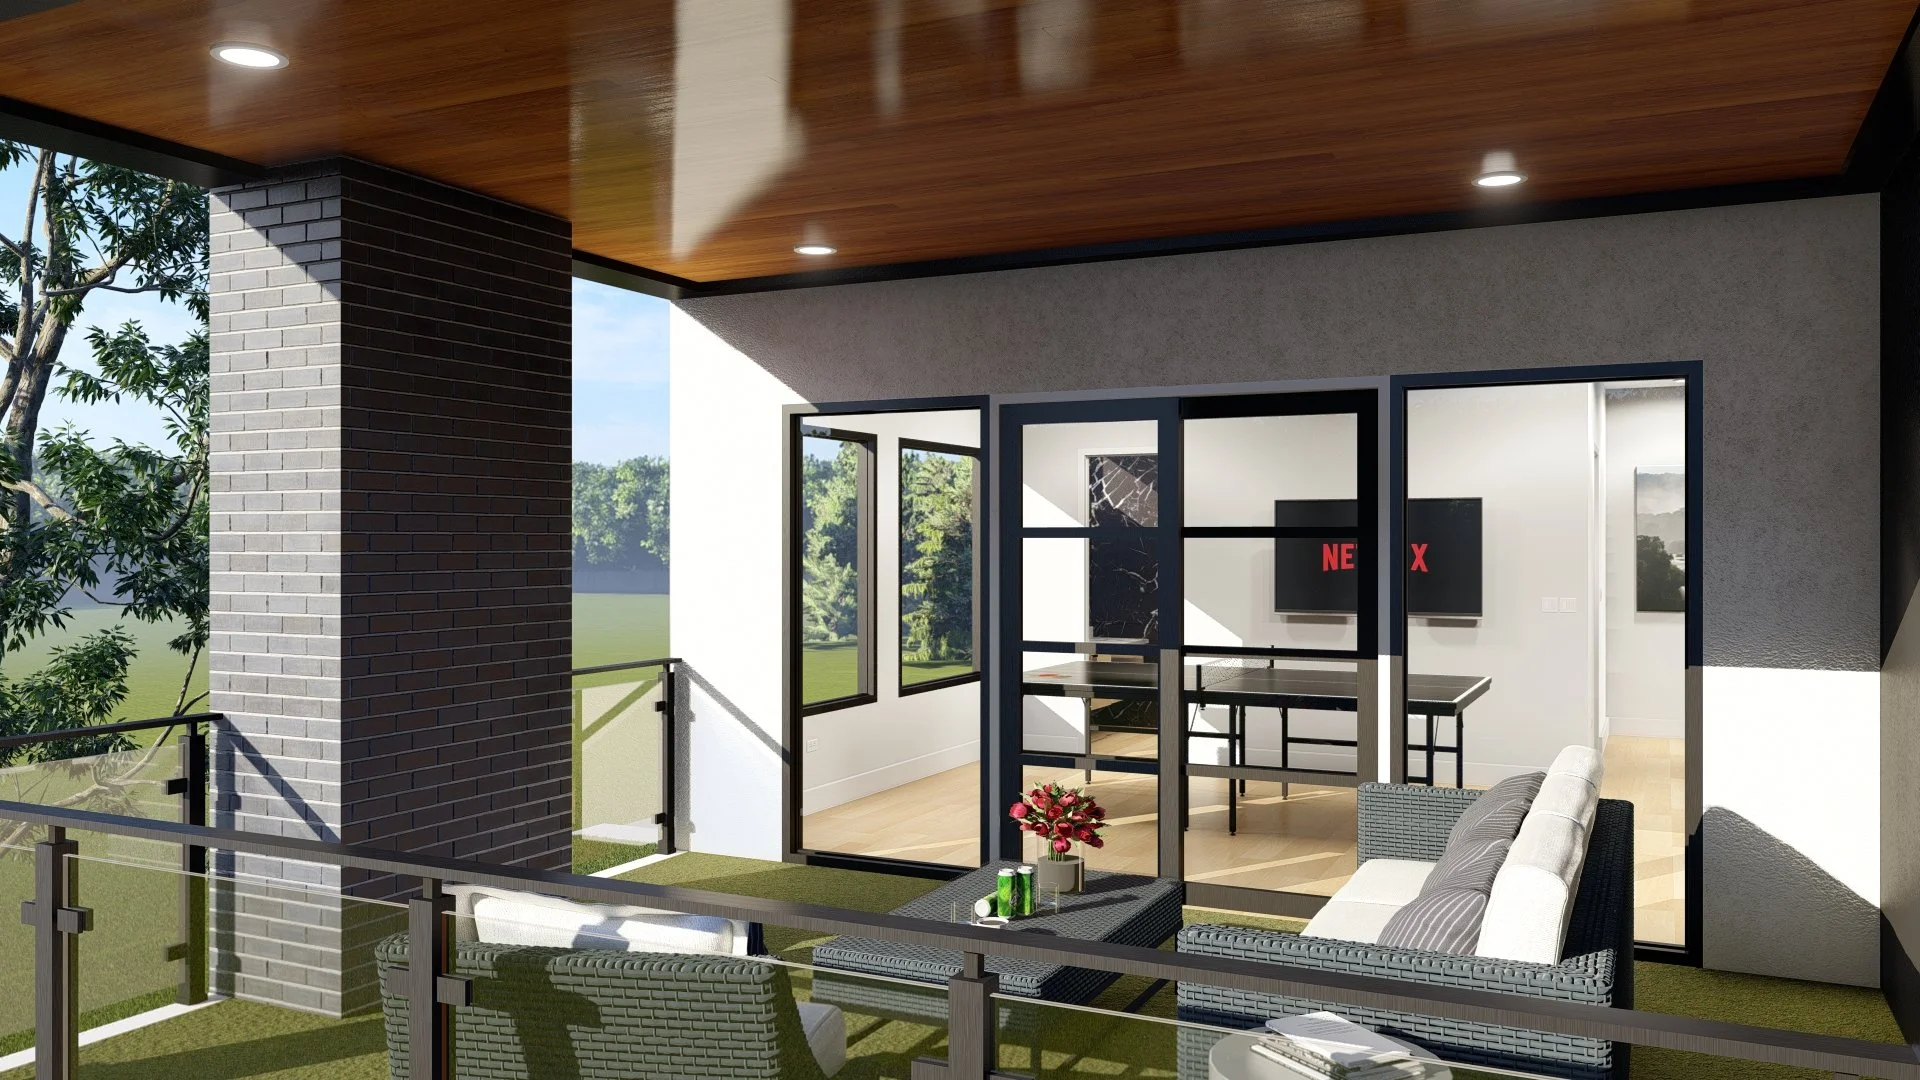
Abrams Residence 2 brings warmth to contemporary custom home design through bold geometric forms, contrasting finishes, and expansive windows. White and charcoal exterior surfaces are softened by wood-toned accents, while a recessed balcony adds depth to the facade.
Inside, connected living, dining, and kitchen spaces continue the balance of clean lines and inviting textures. Dark cabinetry, warm wood tones, and pale veined surfaces create a cohesive interior palette. 3D Line Studio’s photorealistic renderings illustrate how the exterior composition and interior details come together.
Planning a custom home?