
ROYAL RESIDENCE

Modern Custom Home Design in Preston Hollow Dallas, Texas
Location: Preston Hollow, Dallas, Texas
Conditioned area: 6,743 SF
Total under roof: 7,750 SF
Services: Complete home design, residential plans, and 3D renderings
GALLERY


Royal Residence brings contrasting forms and warm detailing to a modern custom home in Dallas’s Preston Hollow neighborhood. White walls, charcoal-gray surfaces, and wood-toned panels define the exterior, with tall windows emphasizing the two-story entrance. A covered upper terrace with glass railings adds depth to the front elevation.
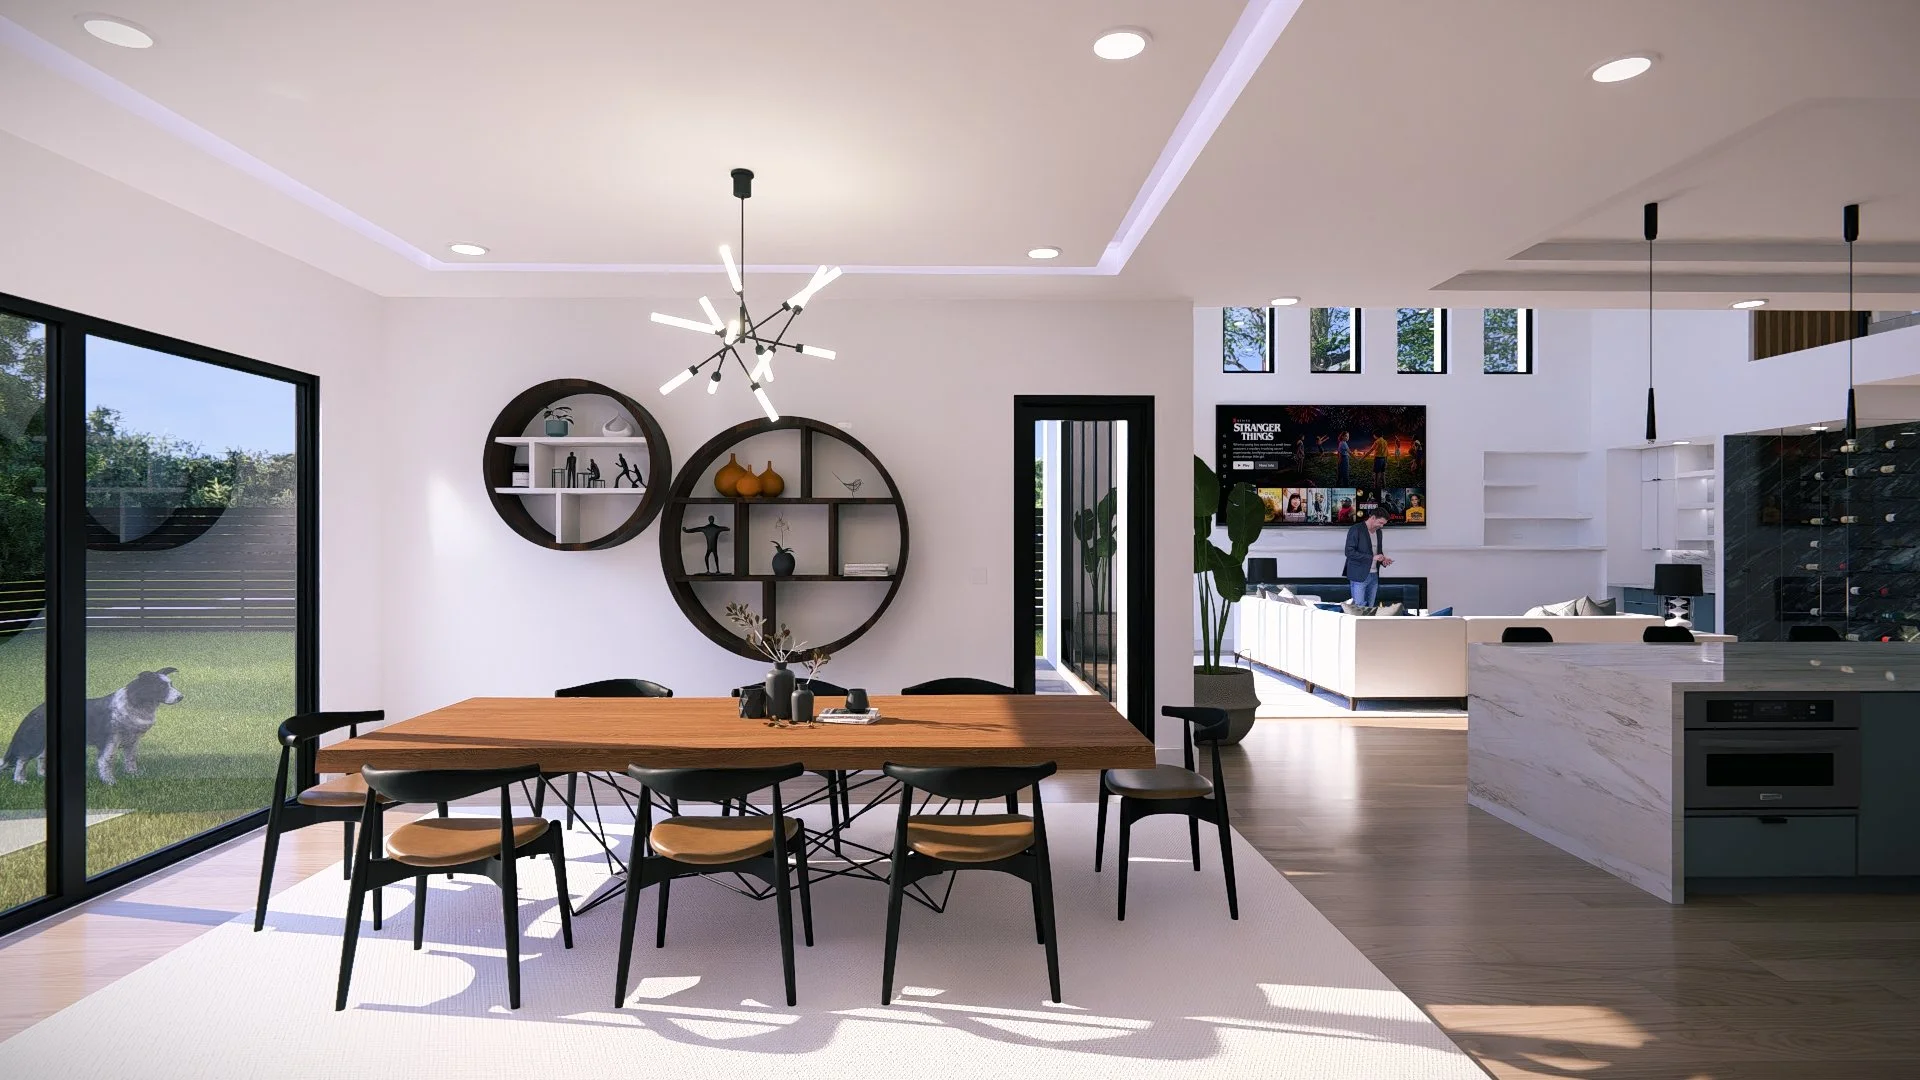
Inside, the design centers on a double-height living area connected to the kitchen and overlooked by an upper gallery. High windows and expansive glazing create views between floors and toward the garden. Glass railings and warm wood-toned handrails maintain these visual connections throughout the upper level.
The kitchen combines white cabinetry with a muted blue-green island and light veined countertops. A waterfall counter edge, slender pendant lights, and an apron-front sink give the space a distinct character. Nearby, glazed display features introduce artwork and wine storage along the circulation spaces.
At the rear, a deep roof canopy with a wood-toned ceiling shelters the outdoor seating area. Large glazed doors connect this covered terrace with the main living space, extending the home’s gathering areas toward the garden.
3D Line Studio provided the complete home design, residential plans, and interior and exterior 3D renderings, documenting the layout and illustrating the proposed spaces, finishes, and overall design direction.
Planning a custom home?