BELLAGIO RESIDENCE

CUSTOM MODERN HOME DESIGN IN PROSPER, TX
Location: Prosper, Texas
Conditioned area: 5,870 SF
Total under roof: 7,571 SF
Services Provided: Complete home design, residential plans, and 3D renderings
GALLERY


Bellagio Residence brings together traditional roof forms and contemporary detailing in a custom home designed for Prosper, Texas. Layered hip and gable rooflines frame a front elevation composed of light masonry textures, white surfaces, and dark window frames. A tall glazed entrance anchors the composition, while the garage volumes and upper balcony give the frontage depth and variation.
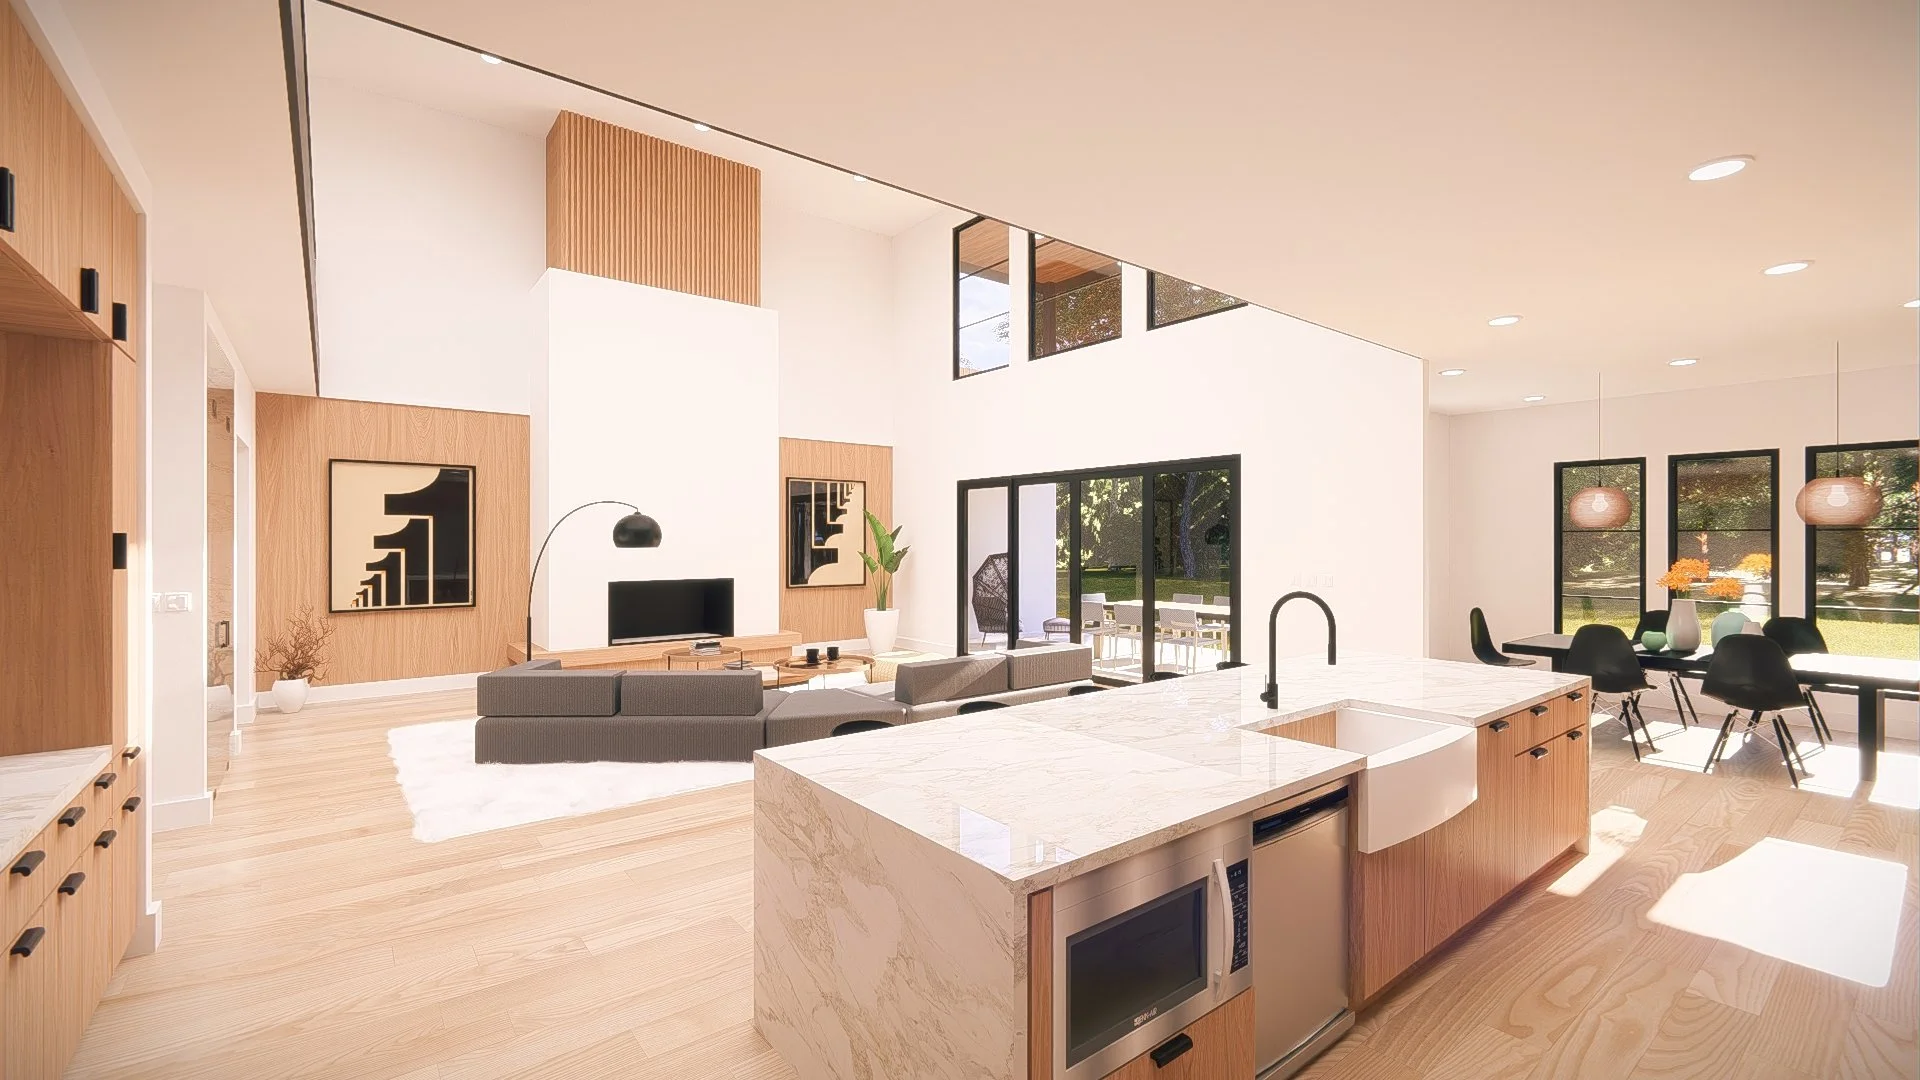
The interior design centers on a double-height living space connected to the kitchen and dining area. An upper-level walkway overlooks the main gathering spaces, creating a visual connection between floors. Warm wood tones, light flooring, and veined surfaces soften the contrast of black fixtures and railings.
A generous kitchen island provides seating and preparation space, while the fireplace forms a focal point within the living room. At the rear, a covered patio and sheltered upper balcony extend the design outdoors.
3D Line Studio provided the complete home design, residential plans, and interior and exterior 3D renderings, illustrating the proposed layout, finishes, and spatial relationships.