
BEN AND SKY ESTATE

Modern Hill Country Home Design in Dripping Springs, Texas
Location: Dripping Springs, Texas
Conditioned area: 10,735 SF
Total under roof: 12,310 SF
Services: Complete home design, residential plans, and 3D renderings
GALLERY


Ben and Sky Estate brings a modern interpretation of Hill Country design to a custom residence in Dripping Springs, Texas. Broad sloping rooflines and deep overhangs connect a series of distinct volumes, combining light stone finishes, white walls, warm wood-toned panels, and dark-framed glazing.
Landscaped courtyards introduce quieter outdoor spaces within the design. Stepping stones, planted beds, and seating areas sit alongside expansive windows, creating views between the interior circulation spaces and the gardens. At the entrance, tall masonry forms and a projecting canopy frame the glazed doorway.
Inside, the kitchen, dining, and living spaces share a warm palette of wood-toned cabinetry, light surfaces, and exposed ceiling beams. A stone fireplace surround anchors the living area, while large glazed doors connect the gathering spaces with the pool terrace.
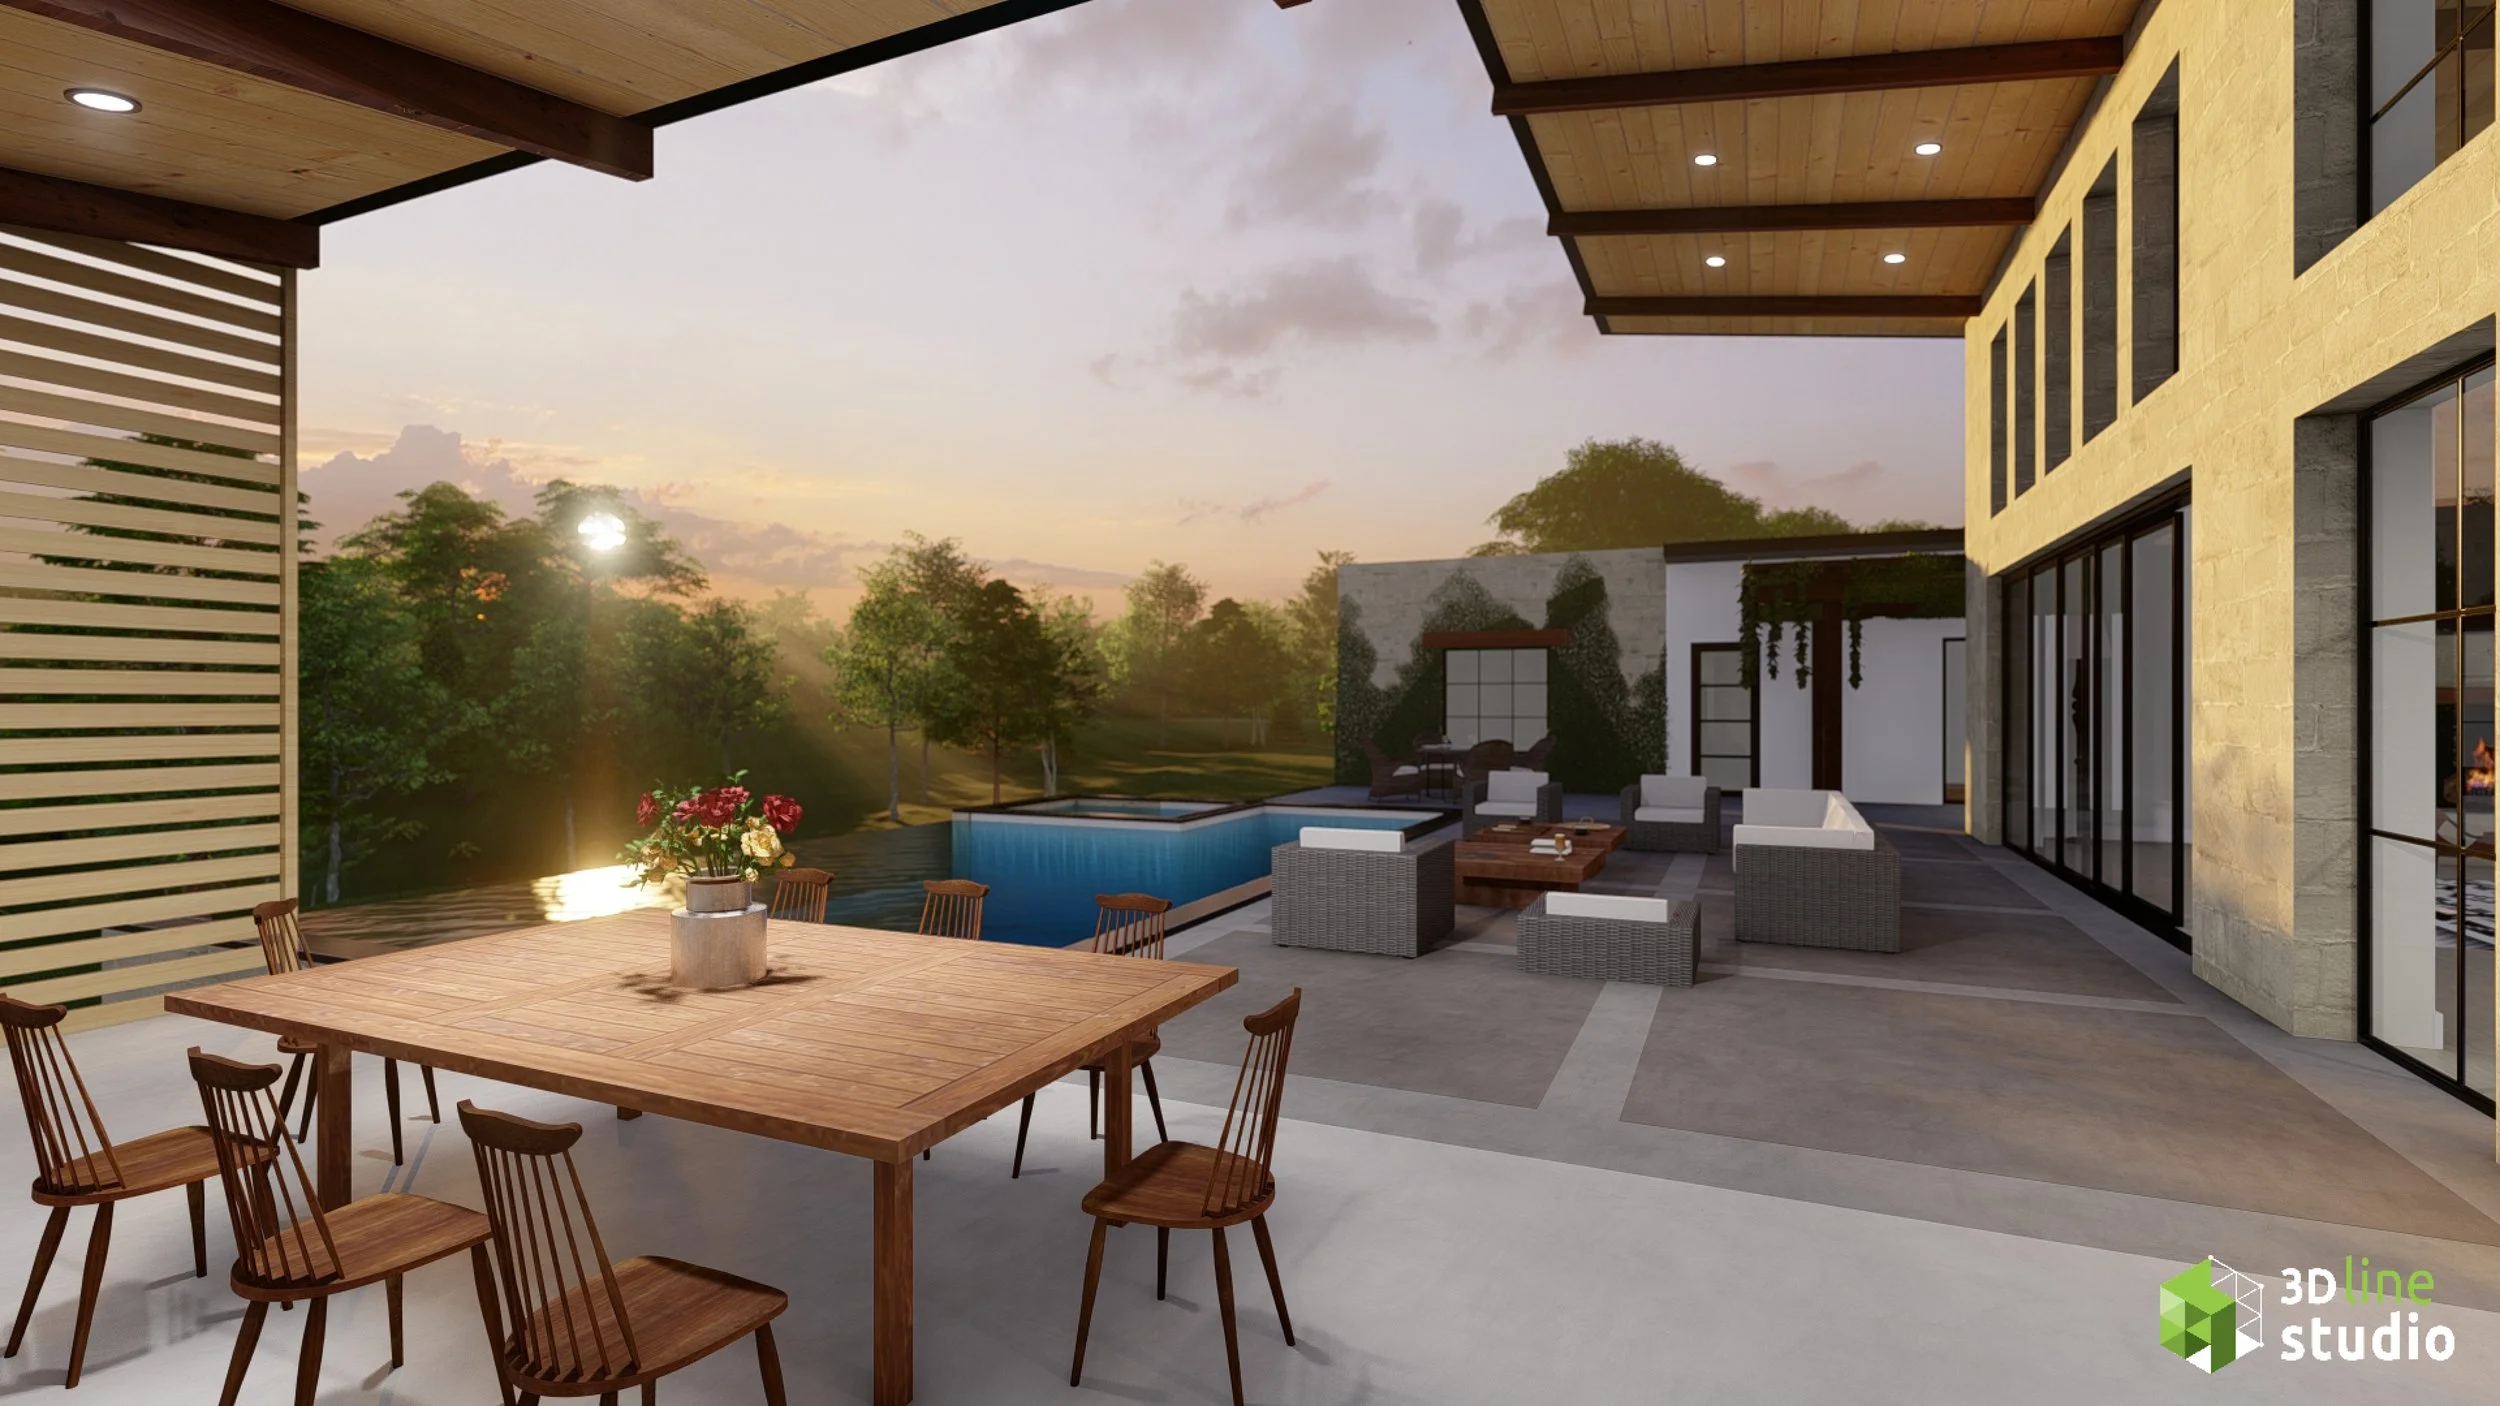
The rear elevation opens toward outdoor seating and dining areas sheltered by generous roof overhangs and a pergola. These spaces carry the home’s emphasis on gathering, landscape views, and indoor-outdoor connections throughout the design.
3D Line Studio provided the complete home design, residential plans, and interior and exterior 3D renderings, documenting the layout and illustrating the proposed spaces, finishes, and overall design direction.
Planning a custom home?