
MARTINAK RESIDENCE

Minimalist Modern Home Design in Dripping Springs, Texas
Location: Dripping Springs, Texas
Conditioned area: 4,730 SF
Total under roof: 7,730 SF
Services: Complete home design, residential plans, and 3D renderings
GALLERY


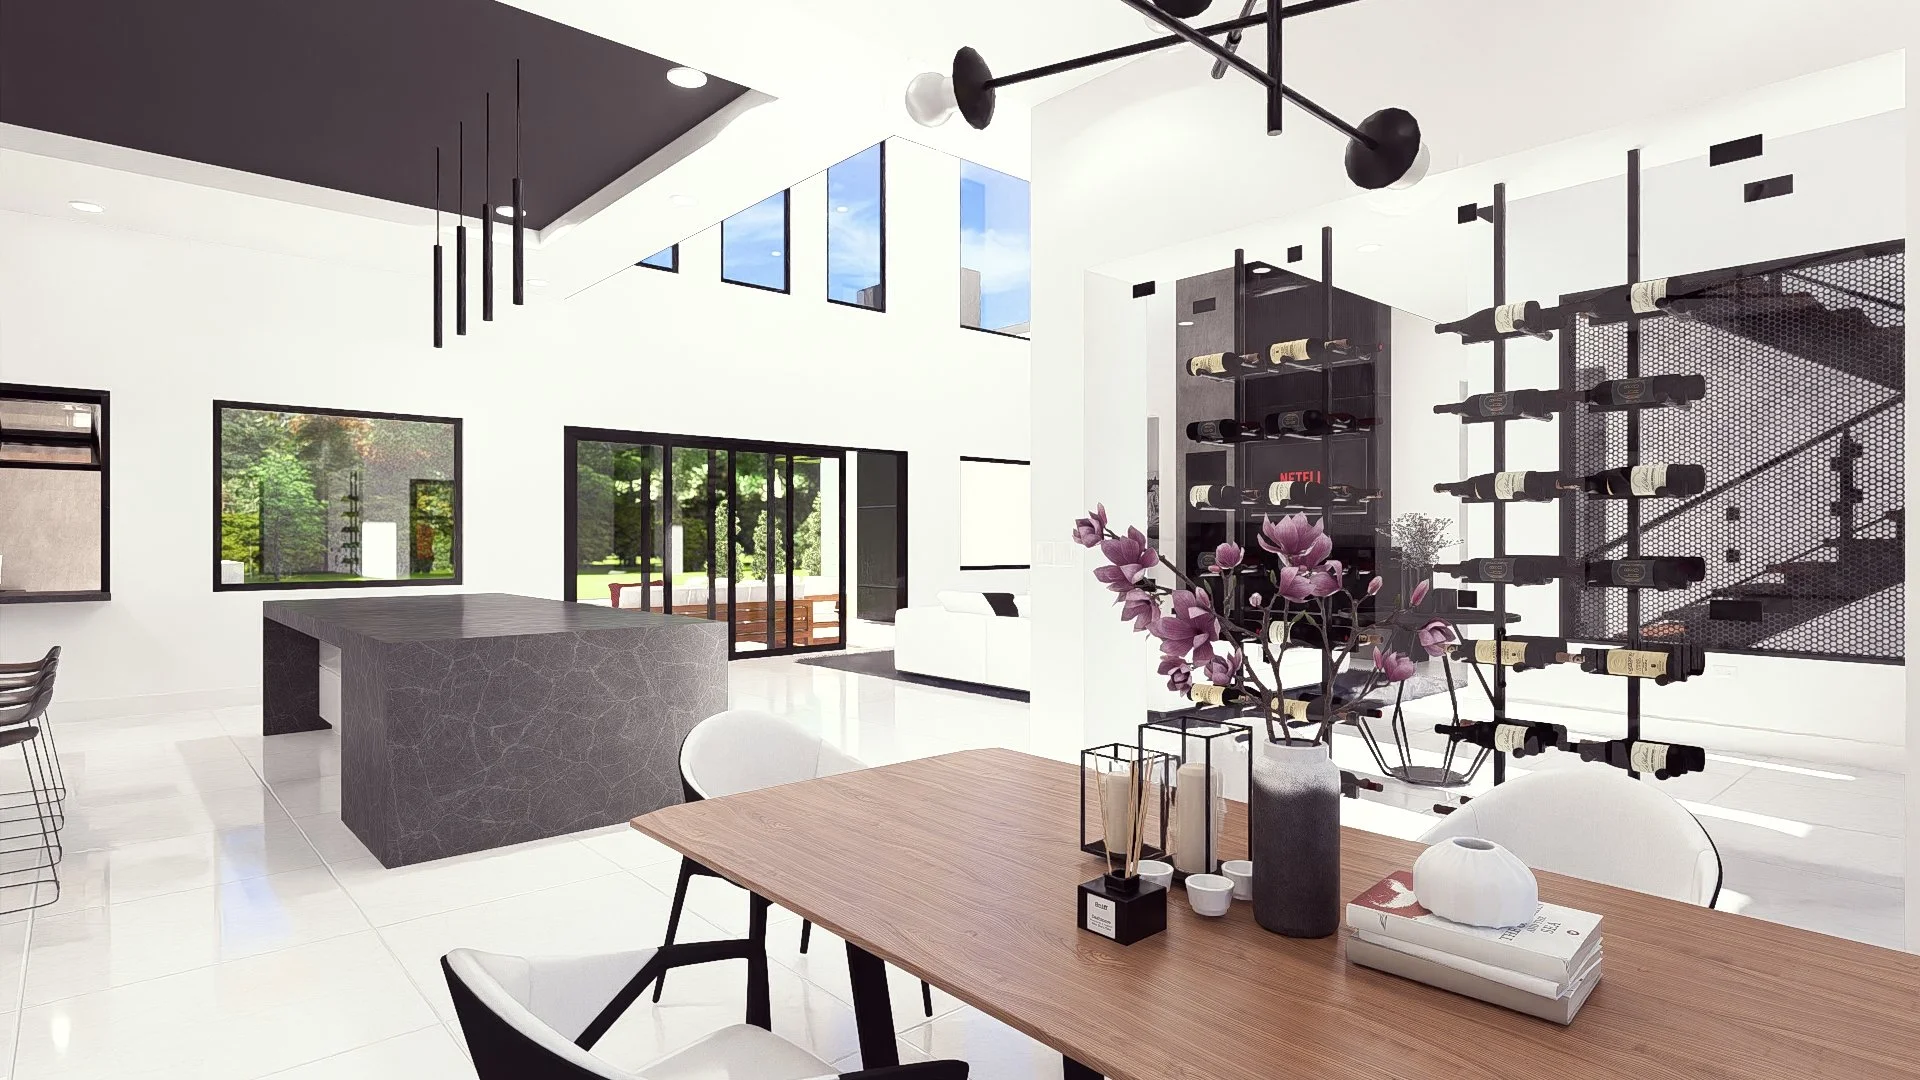
Designed as a private residence for a Tesla executive, Martinak Residence draws on modern Tesla design concepts in a custom home for Dripping Springs, Texas. The design expresses that influence through clean geometric forms, restrained detailing, and a contrasting palette of white walls, dark textured surfaces, and warm wood-toned accents.
The front elevation brings together staggered two-story volumes, tall windows, and projecting entrance canopies. Vertical wood-toned panels soften the composition, while recessed openings and layered frames give the facade depth.
Inside, a double-height living space connects with the kitchen and dining areas beneath an upper-level walkway. An open-riser staircase, perforated screen, and glass wine display introduce industrial details within the bright interior. Dark kitchen surfaces and cabinetry contrast with light flooring and walls, carrying the exterior palette through the main gathering spaces.
High windows and expansive glazing create views between floors and toward the landscape. At the rear, a covered patio opens toward a pool terrace, extending the gathering spaces outdoors.
3D Line Studio provided the complete home design, residential plans, and interior and exterior 3D renderings, documenting the layout and illustrating the proposed spaces, finishes, and overall design direction.
Planning a custom home?