
CROMWELL RESIDENCE
European-Inspired Transitional Home Design in Dallas, Texas
Location: Dallas, Texas
Conditioned area: 4,850 SF
Total under roof: 6,024 SF
Services: Complete home design, residential plans, and 3D renderings
GALLERY


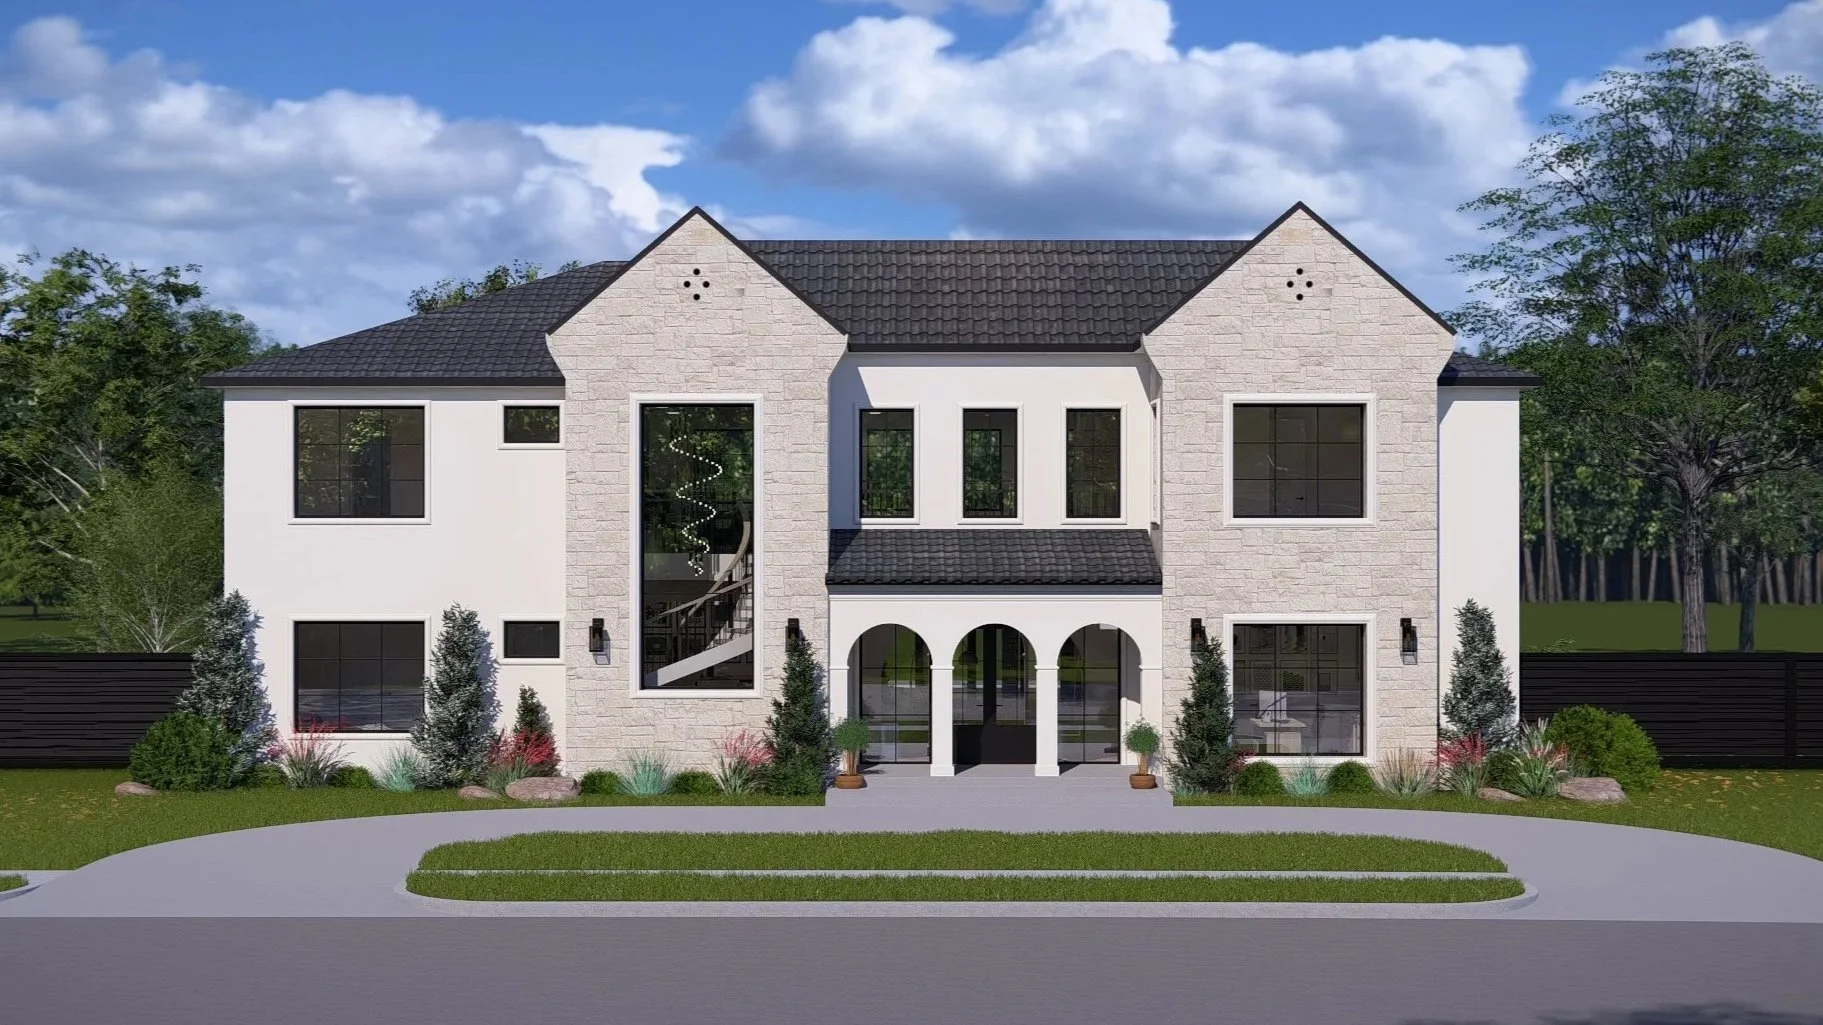
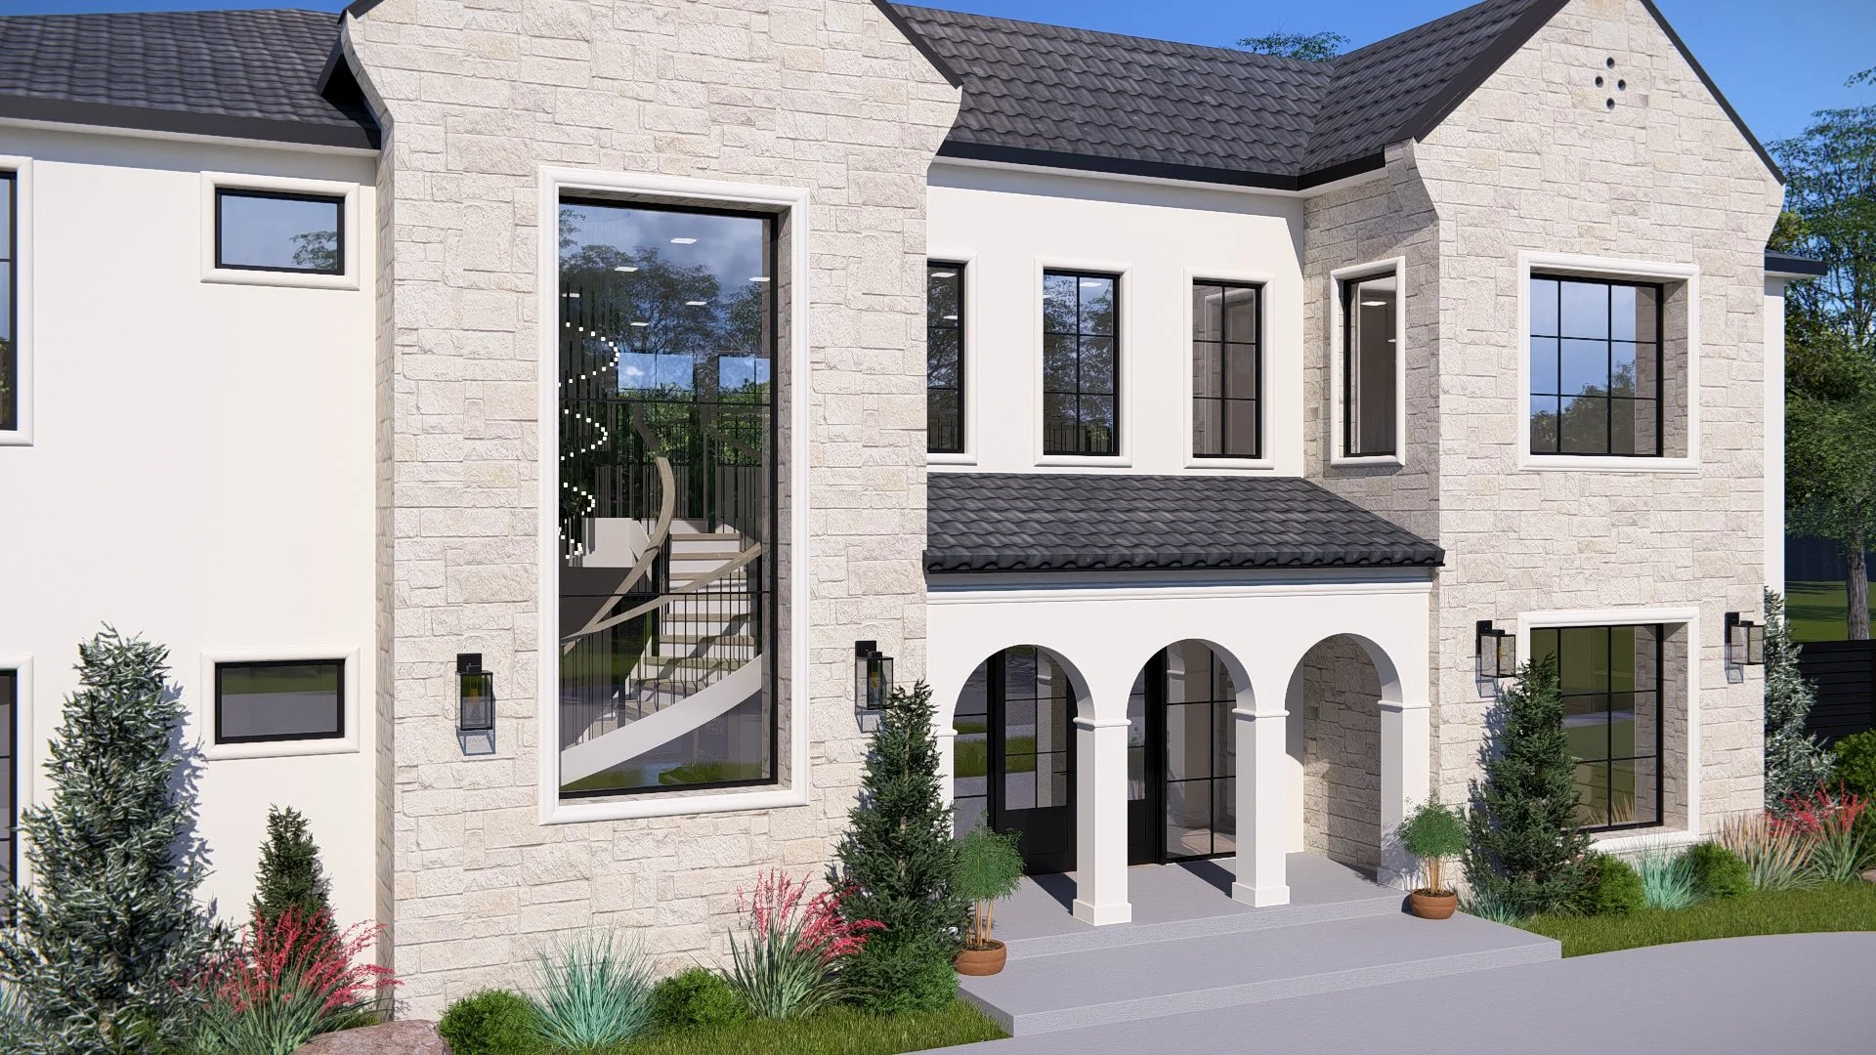
Cromwell Residence pairs European-inspired forms with contemporary interiors in a custom home designed for Dallas, Texas. Twin front-facing gables, light stone finishes, and white walls establish the exterior composition, complemented by dark roofing and black-framed windows. A three-arch entrance porch introduces a softer rhythm beneath the two-story facade.
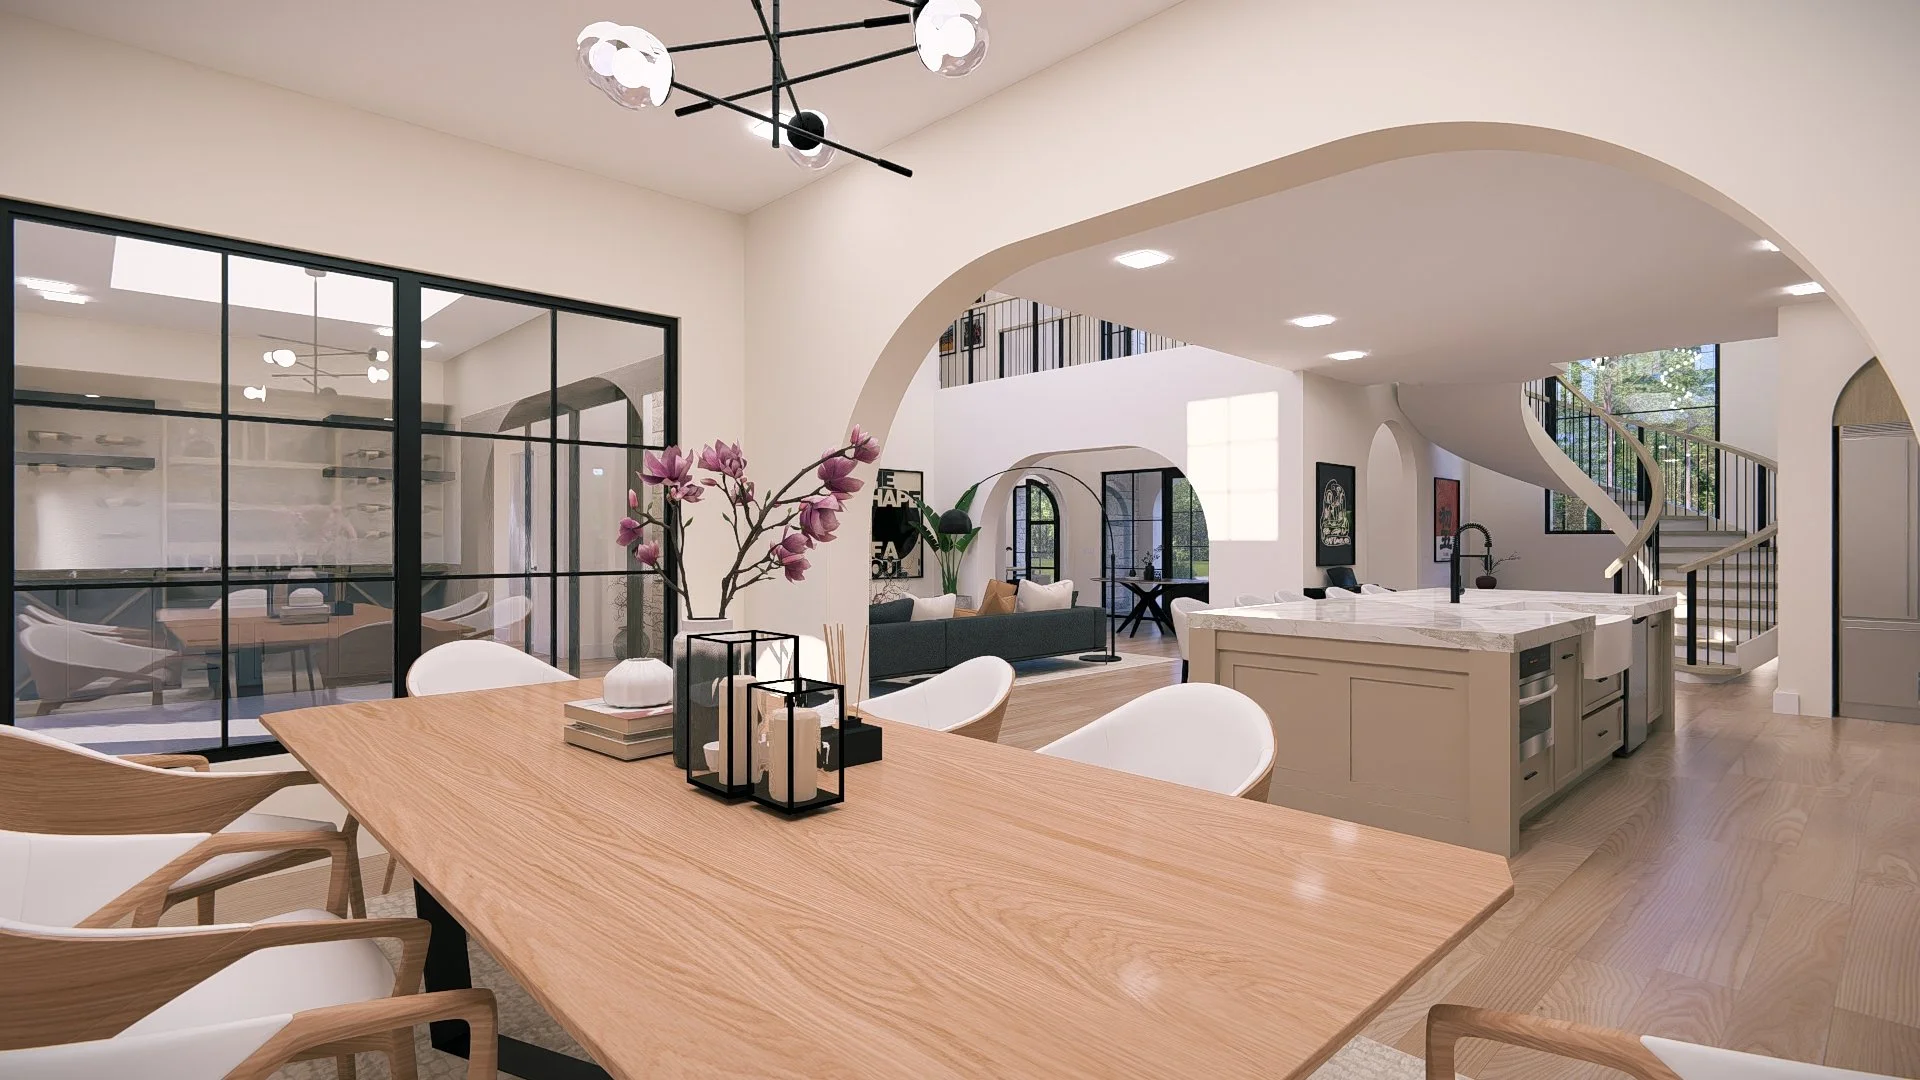
A tall stairwell window reveals the curved staircase inside, bringing a sculptural element into the front elevation. Arched openings continue throughout the interior, connecting the dining room, kitchen, and main living space while giving each area its own definition.
The double-height living room centers on a tall stone fireplace surround, with high windows bringing daylight into the gathering spaces. Warm wood-toned flooring, light walls, and muted cabinetry create a restrained palette. The kitchen island combines an apron-front sink, light veined countertops, and integrated appliances.
A broad arch frames the dining room, where built-in wine storage and large windows complement the open layout. Throughout the design, curved forms and textured finishes balance the home’s clean lines and contemporary details.
3D Line Studio provided the complete home design, residential plans, and interior and exterior 3D renderings, documenting the layout and illustrating the proposed spaces, finishes, and overall design direction.
Planning a custom home?