
RANGEL RESIDENCE

Modern Home Design in The Luxury neighborhood of Preston Hollow, Dallas
Location: Preston Hollow, Dallas, Texas
Home area: 5,857 SF
Total under roof: 7,169 SF
Services: Complete home design, residential plans, and 3D renderings
GALLERY


Rangel Residence explores bold geometric forms and courtyard connections in a modern custom home designed for Dallas’s Preston Hollow neighborhood. A tall, recessed entrance anchors the front elevation, framed by gray surfaces, dark textured cladding, light stone finishes, and warm wood-toned panels. Large windows punctuate the two-story volumes, balancing the exterior’s solid forms with views into the home.
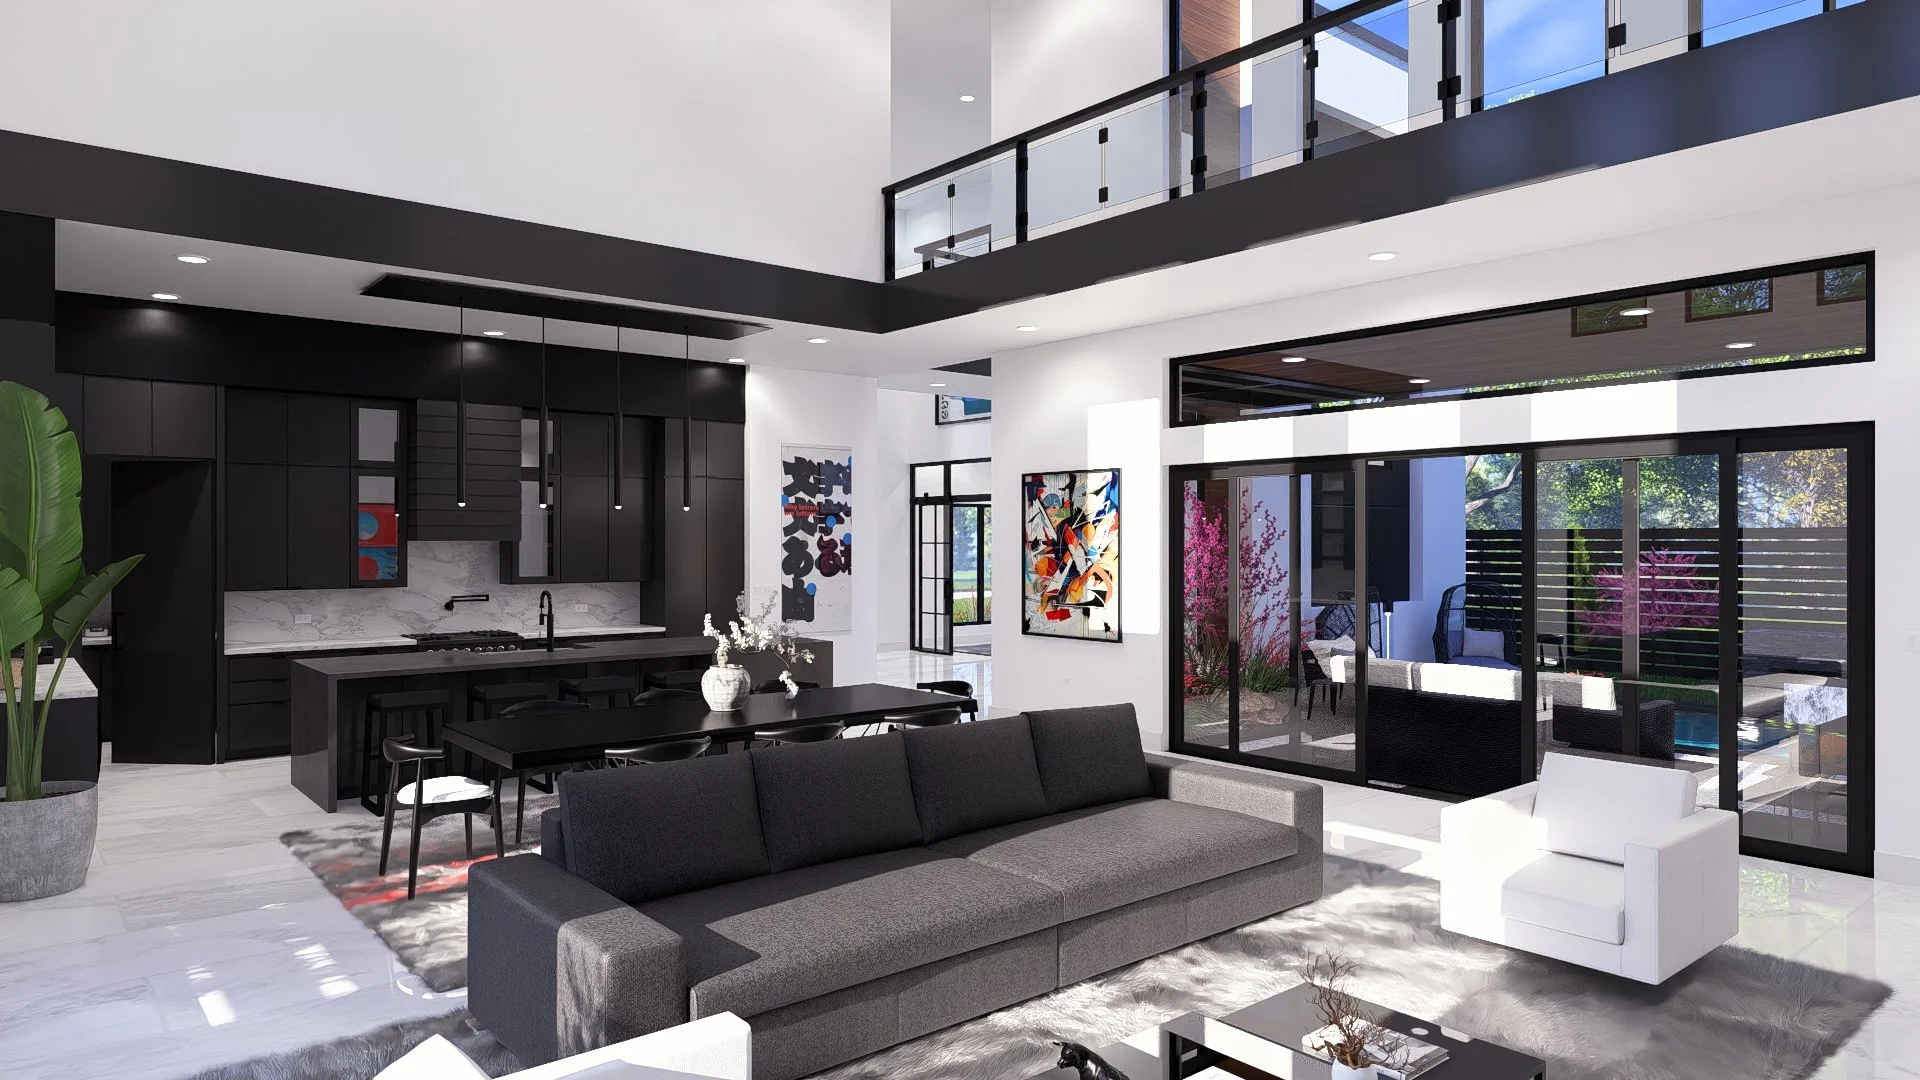
Inside, an open-riser staircase rises beside expansive courtyard glazing, with planting and decorative stone beneath the stair. The main living, dining, and kitchen spaces share a double-height volume overlooked by an upper walkway with glass railings. High windows introduce additional daylight, while a tall, dark veined fireplace surround creates a focal point within the living area.
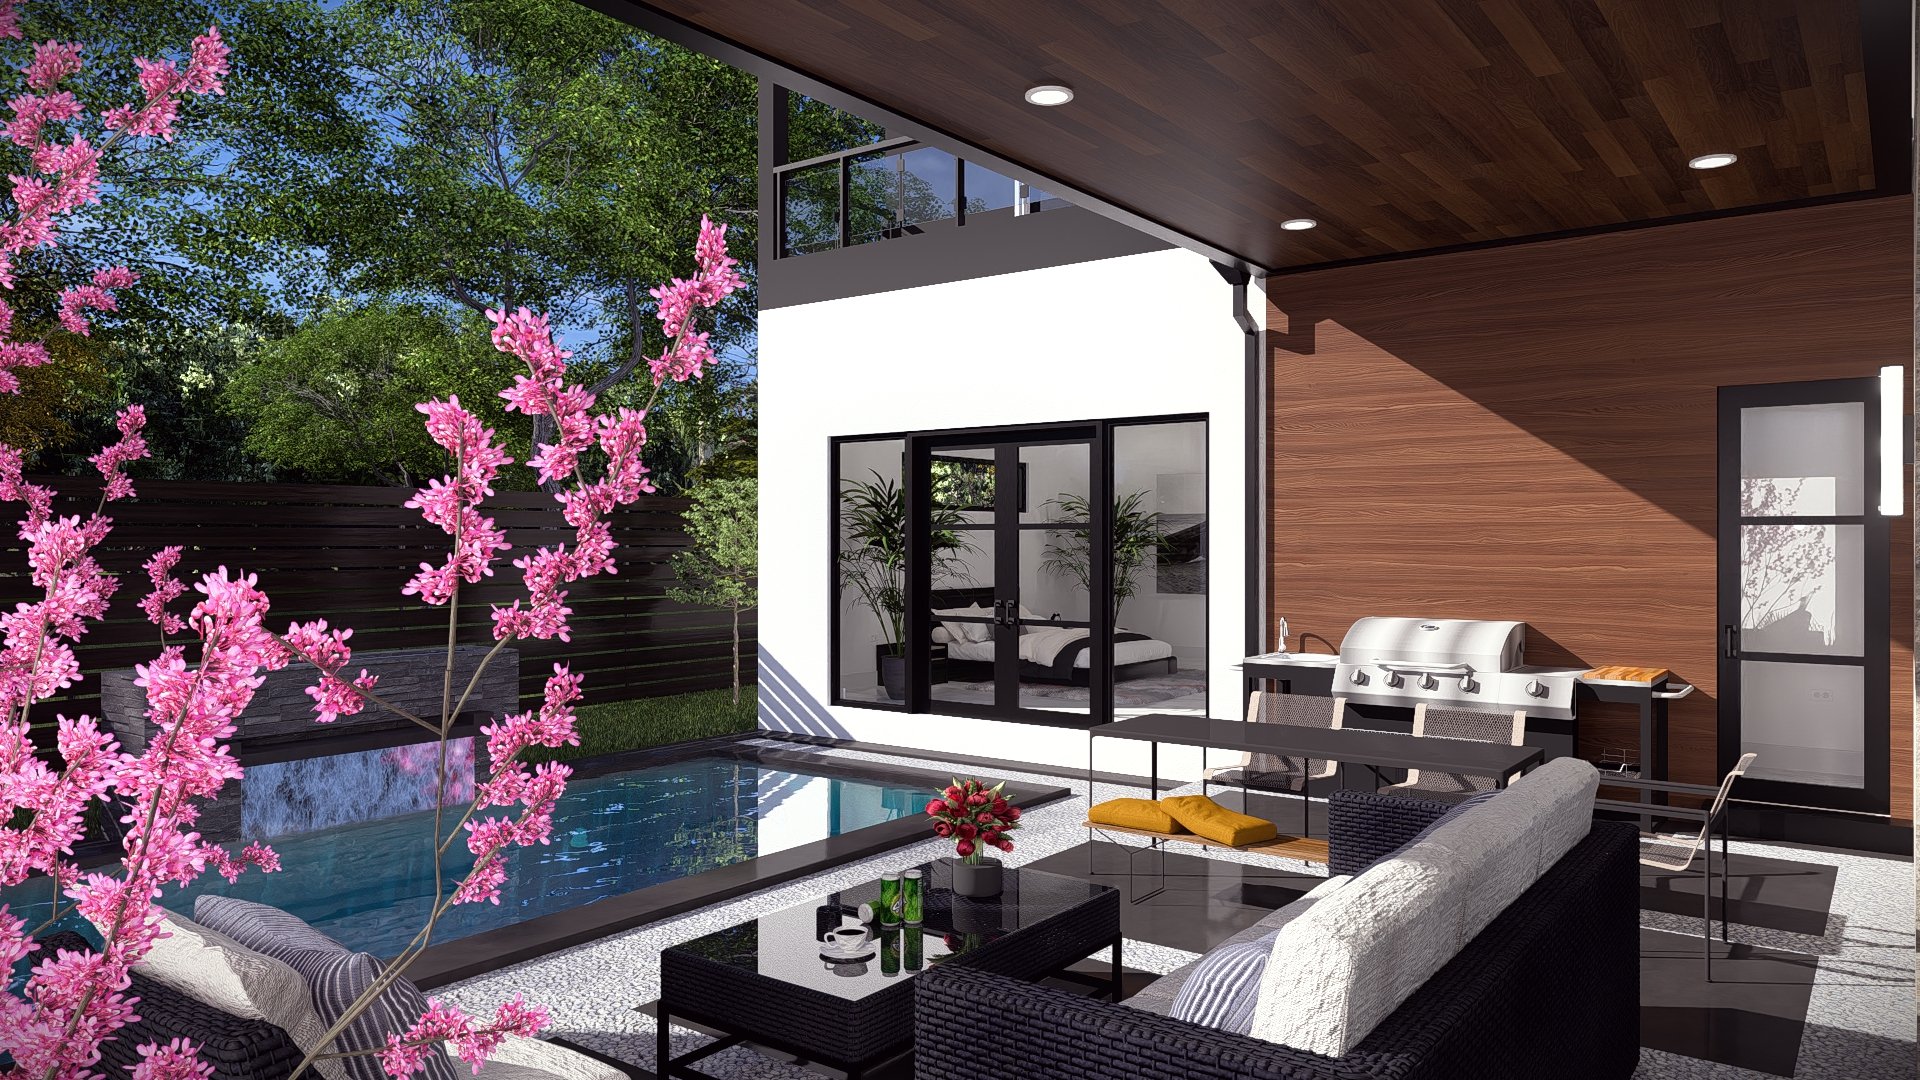
Dark kitchen cabinetry and light flooring continue the contrast established outside. Large glazed doors connect the gathering spaces with a pool courtyard, outdoor seating, and a covered upper balcony, creating visual connections across both levels.
3D Line Studio provided the complete home design, residential plans, and interior and exterior 3D renderings, documenting the layout and illustrating the proposed spaces, finishes, and overall design direction.
Planning a custom home?