
KONECHNY RESIDENCE

Modern Custom Home Design in Austin, Texas

Location: Austin, Texas
Conditioned area: 4,520 SF
Total under roof: 6,045 SF
Services: Complete home design, residential plans, and 3D renderings
GALLERY


Konechny Residence combines sculptural forms with warm finishes in a modern custom home designed for Austin, Texas. Layered rectangular volumes, flat rooflines, and projecting canopies define the exterior. White and light gray surfaces contrast with charcoal framing, while wood-toned accents introduce texture and warmth.
The front elevation balances broad horizontal forms with tall windows and a prominent vertical frame above the entrance. A recessed entry beneath a slender canopy creates a sheltered arrival, while the garage integrates into the composition through coordinated finishes and clean detailing.
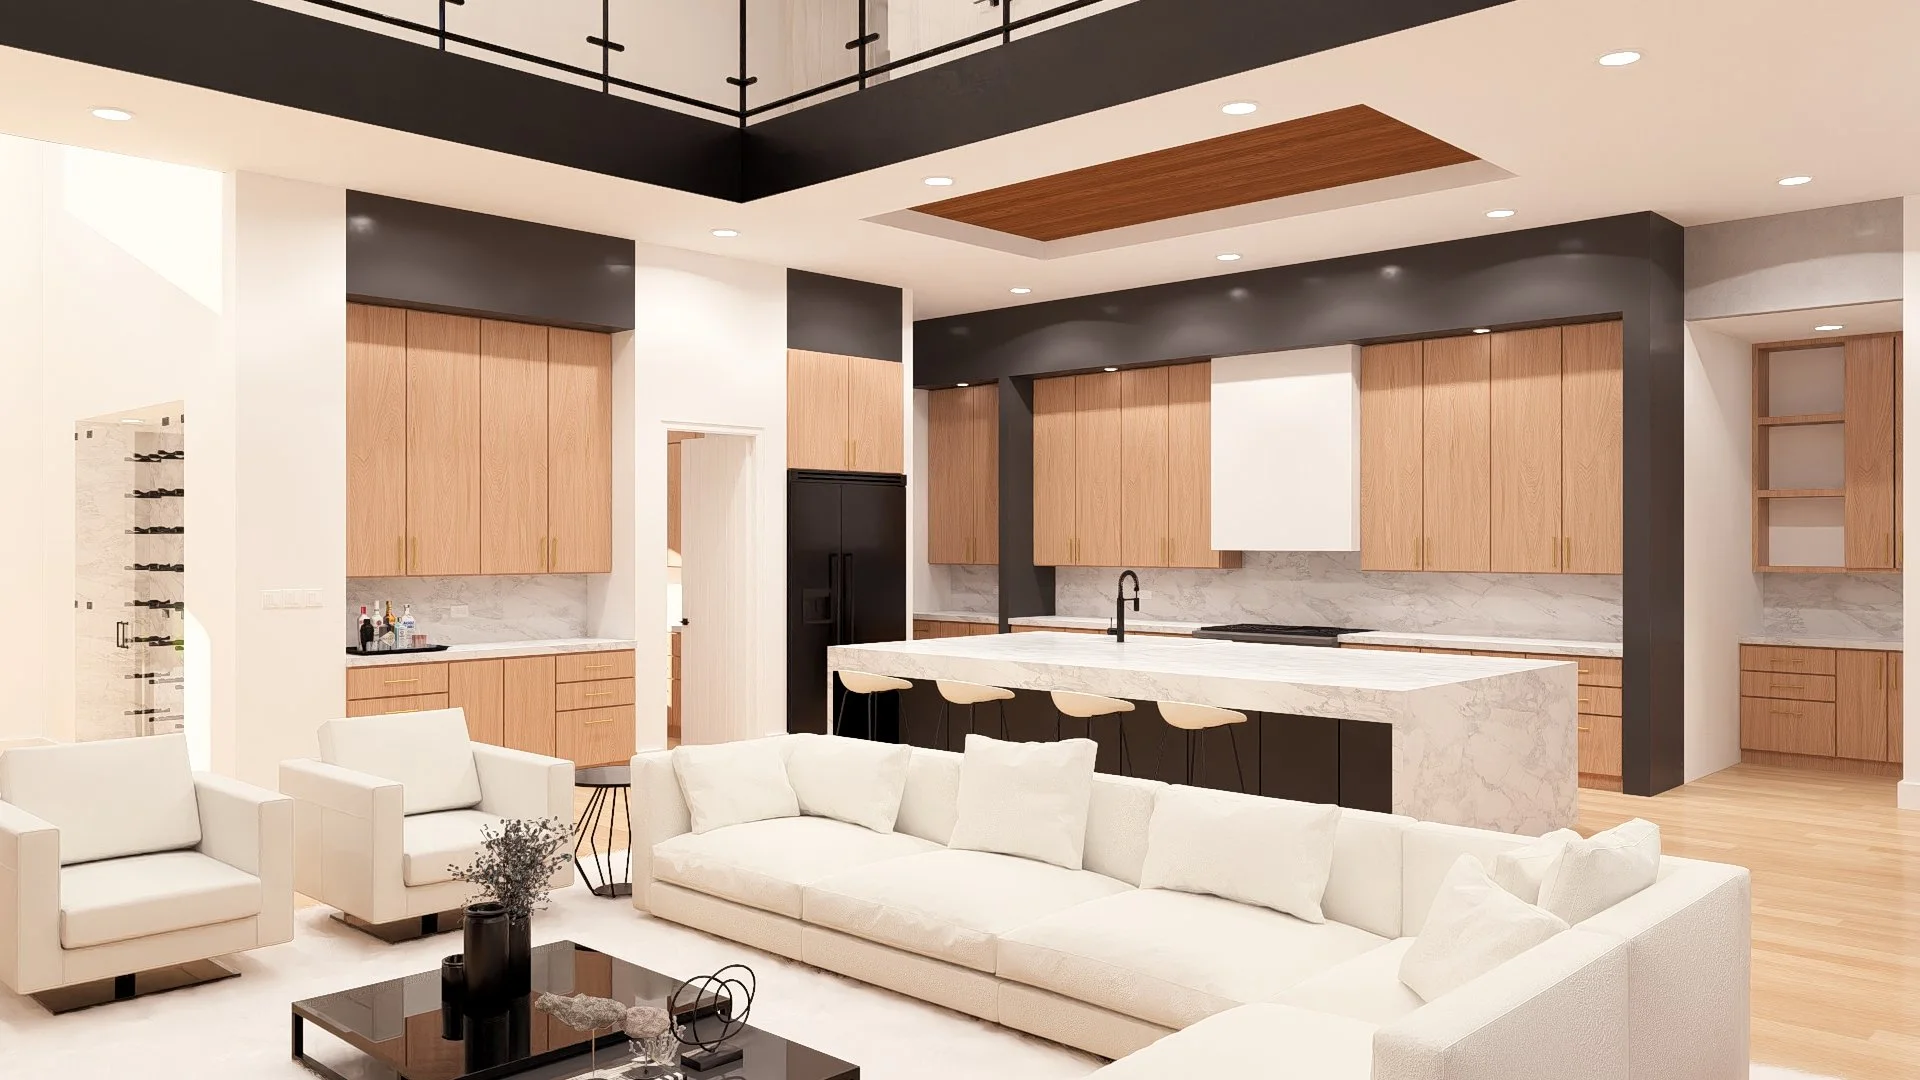
Inside, a double-height living space connects the kitchen, dining, and seating areas. Upper-level railings and high windows emphasize the room’s openness, while a tall fireplace surround anchors the living area. Light wood-toned flooring and cabinetry soften the white walls and dark accents.
The kitchen features a generous waterfall-edge island with seating, pale veined surfaces, and contrasting dark base cabinetry. Expansive glazed doors connect the main living spaces to covered outdoor seating. At the rear, an upper-level balcony and shaded ground-floor terrace extend the home’s spaces for gathering and relaxation.
3D Line Studio provided the complete home design, residential plans, and interior and exterior 3D renderings, documenting the layout and illustrating the proposed spaces, finishes, and overall design direction.
Planning a custom home?