SHIPP RESIDENCE

Modern Farmhouse Custom Home Design in Austin, Texas

Location: Austin, Texas
Conditioned area: 4,700 SF
Total under roof: 6,200 SF
Services: Complete home design, residential plans, and 3D renderings
GALLERY


Shipp Residence combines familiar gabled forms with contemporary detailing in a modern farmhouse custom home designed for Austin, Texas. Charcoal vertical siding contrasts with white walls and light stone finishes, creating a layered exterior composition. Dark window frames and metal roof accents reinforce the home’s clean lines.
A stone-framed entrance establishes a welcoming focal point beneath the two-story facade. Tall windows and a glazed front door bring transparency to the entry, while low planter walls and landscaped borders soften the transition between the home and its surroundings.
Inside, a double-height living room forms the center of the design. High windows and expansive glazing introduce natural light, while an upper-level overlook connects the spaces vertically. A tall, dark fireplace surround anchors the seating area, complemented by built-in shelving and warm wood-toned flooring.
The kitchen pairs white perimeter cabinetry with a contrasting dark island, pale countertops, and pendant lighting. Connected dining and living spaces create an open arrangement for everyday use and gathering. At the rear, a covered terrace with a wood-toned ceiling extends the living space outdoors.
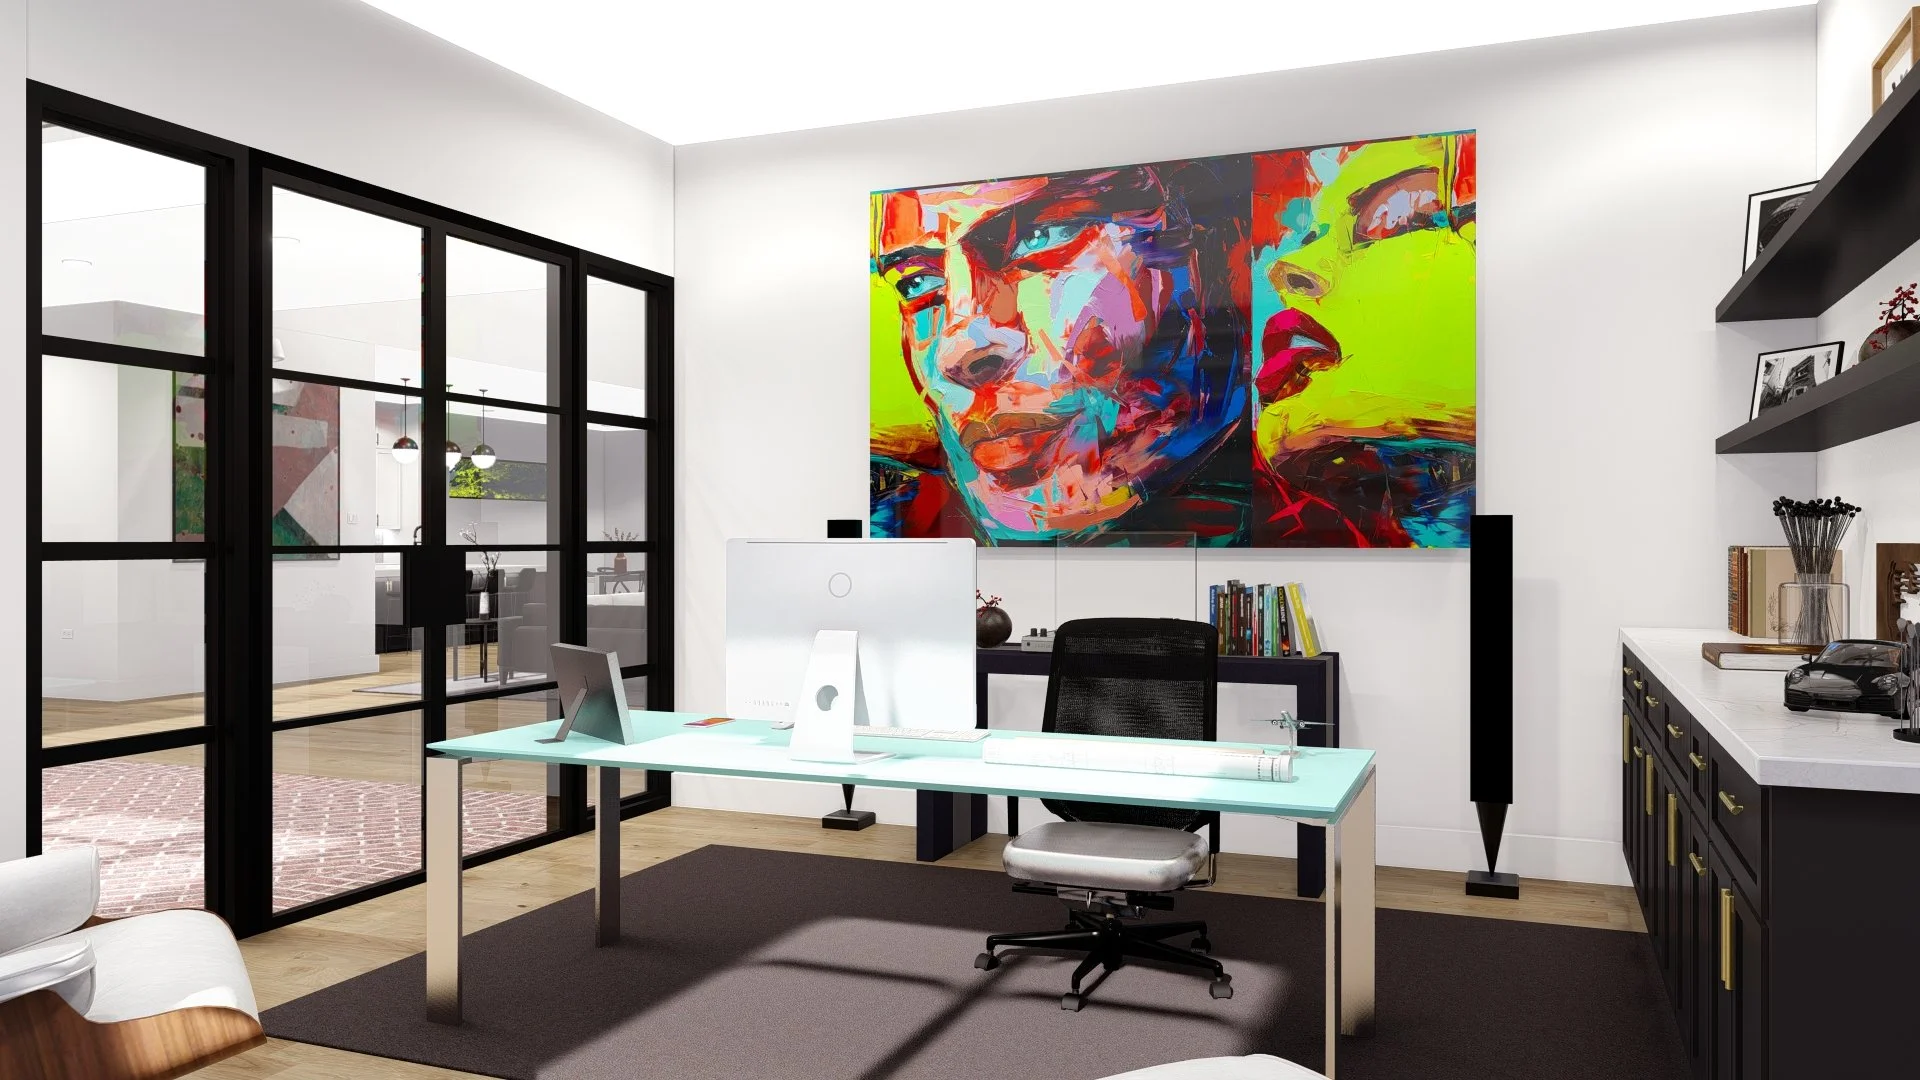
3D Line Studio provided the complete home design, residential plans, and interior and exterior 3D renderings, documenting the layout and illustrating the proposed spaces, finishes, and overall design direction.