
NORWOOD RESIDENCE

Modern Custom Home Design in Dallas, Texas

Location: Dallas, Texas
Conditioned area: 4,500 SF
Total under roof: 6,400 SF
Services: Complete home design, residential plans, and 3D renderings
GALLERY


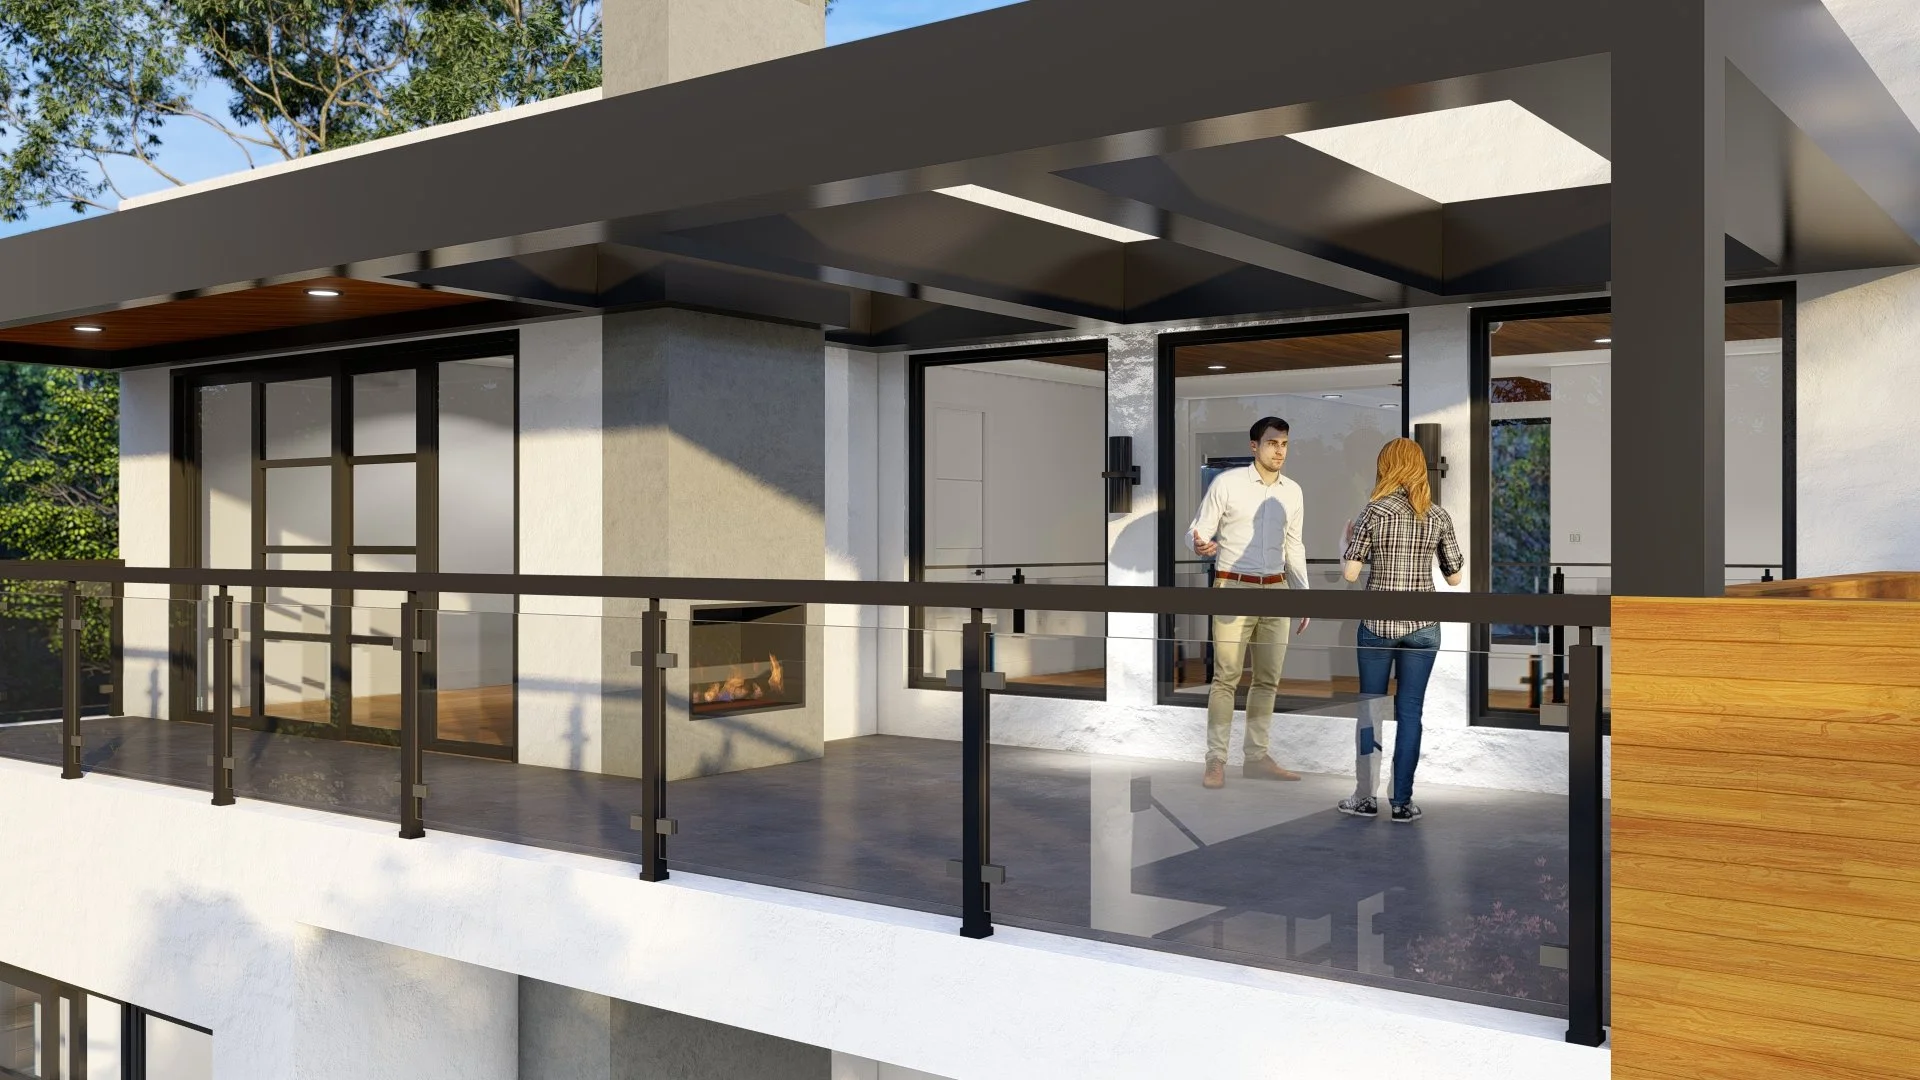
Norwood Residence pairs bold geometric forms with warm detailing in a modern custom home designed for Dallas, Texas. White exterior walls and charcoal frames establish a crisp composition, while wood-toned cladding and vertical screens introduce texture. Flat rooflines and projecting canopies reinforce the home’s clean, horizontal profile.
An upper-level covered terrace gives the front elevation a distinctive focal point. Vertical slats partially screen the space, balancing openness with a sense of enclosure. Beside it, tall glazing reveals the interior staircase, connecting the entrance visually with the upper floor.
Inside, a double-height living space brings the kitchen and gathering areas together beneath an upper-level overlook. An open-riser staircase, glass railings, and high windows maintain visual connections throughout the space. Wood-toned ceiling features soften the white walls and gray flooring, continuing the exterior palette indoors.
The kitchen combines warm cabinetry with dark upper cabinets, pale veined countertops, and a waterfall-edge island. Integrated lighting highlights the island, while nearby built-in shelving and a vertical wine display add detail. A linear fireplace with a contrasting veined surround anchors the adjacent living area.
At the rear, expansive glazed doors open toward a private yard and covered outdoor space with a fireplace. An upper-level terrace continues the dark framing, transparent railings, and wood-toned accents established at the front.
3D Line Studio provided the complete home design, architectural plans, and interior and exterior 3D renderings, documenting the layout and illustrating the proposed spaces, finishes, and overall design direction.
Planning a custom home?