
MARROQUIN RESIDENCE

Contemporary Custom Home Design in Austin, Texas
Location: Austin, Texas
Conditioned area: 5,500 SF
Total under roof: 7,200 SF
Services: Complete home design, residential plans, and 3D renderings
GALLERY


Marroquin Residence combines strong horizontal lines with dramatic interior volumes in a contemporary custom home designed for Austin, Texas. Layered roof planes and broad overhangs define the exterior, while gray stone finishes, white walls, and charcoal accents establish a balanced palette. Wood-toned soffits introduce warmth beneath the roof edges.
A tall stone-clad feature and expansive glazing emphasize the main entrance. Slender dark canopies extend across the facade, connecting the projecting forms and creating depth around the entry. The garage wing continues the same materials and horizontal detailing for a cohesive composition.
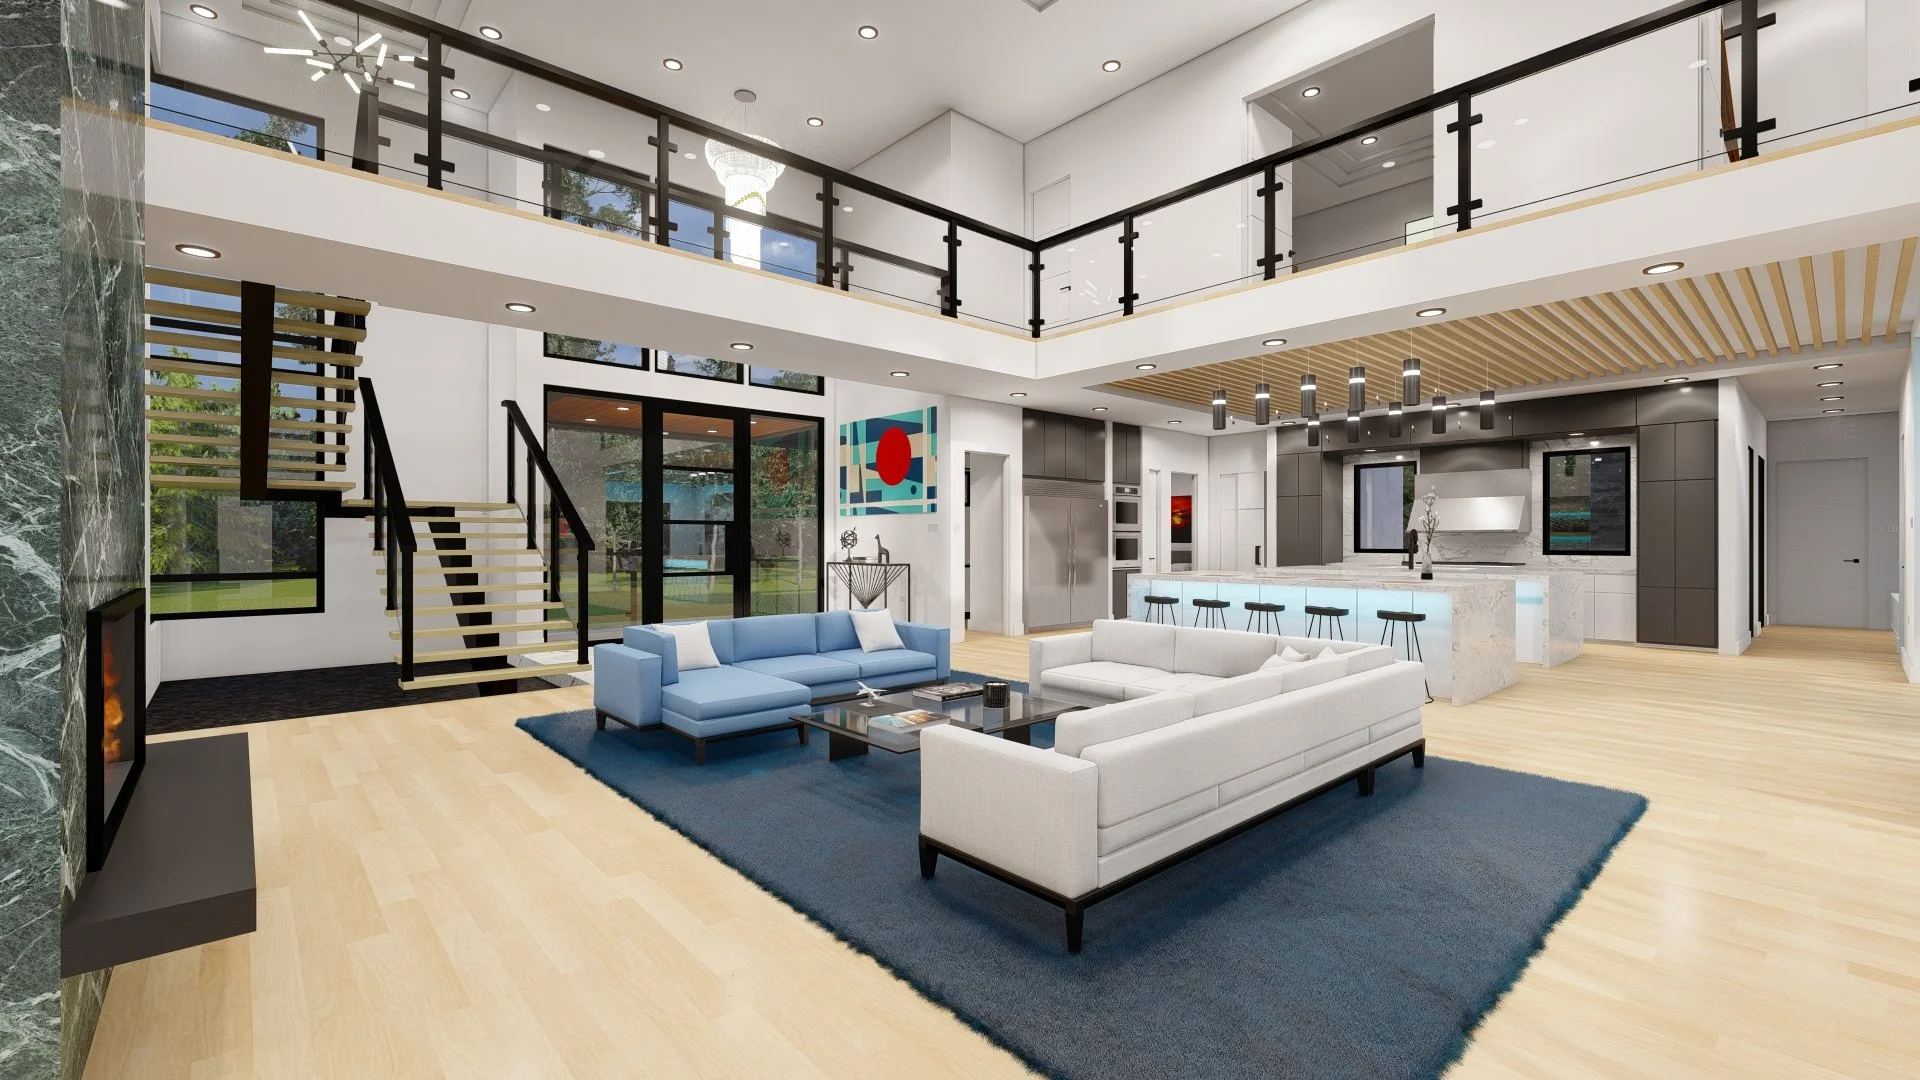
Inside, a double-height living room connects the kitchen, dining area, and upper-level overlook. A full-height fireplace surround with a dark green veined finish anchors the space, flanked by built-in cabinetry and shelving. An open-riser staircase and transparent railings maintain visual connections between the levels.
The kitchen features two generous islands with pale veined surfaces, contrasting cabinetry, and integrated accent lighting. Wood-toned ceiling slats define the kitchen within the open layout, while cylindrical pendant lights reinforce its linear arrangement.
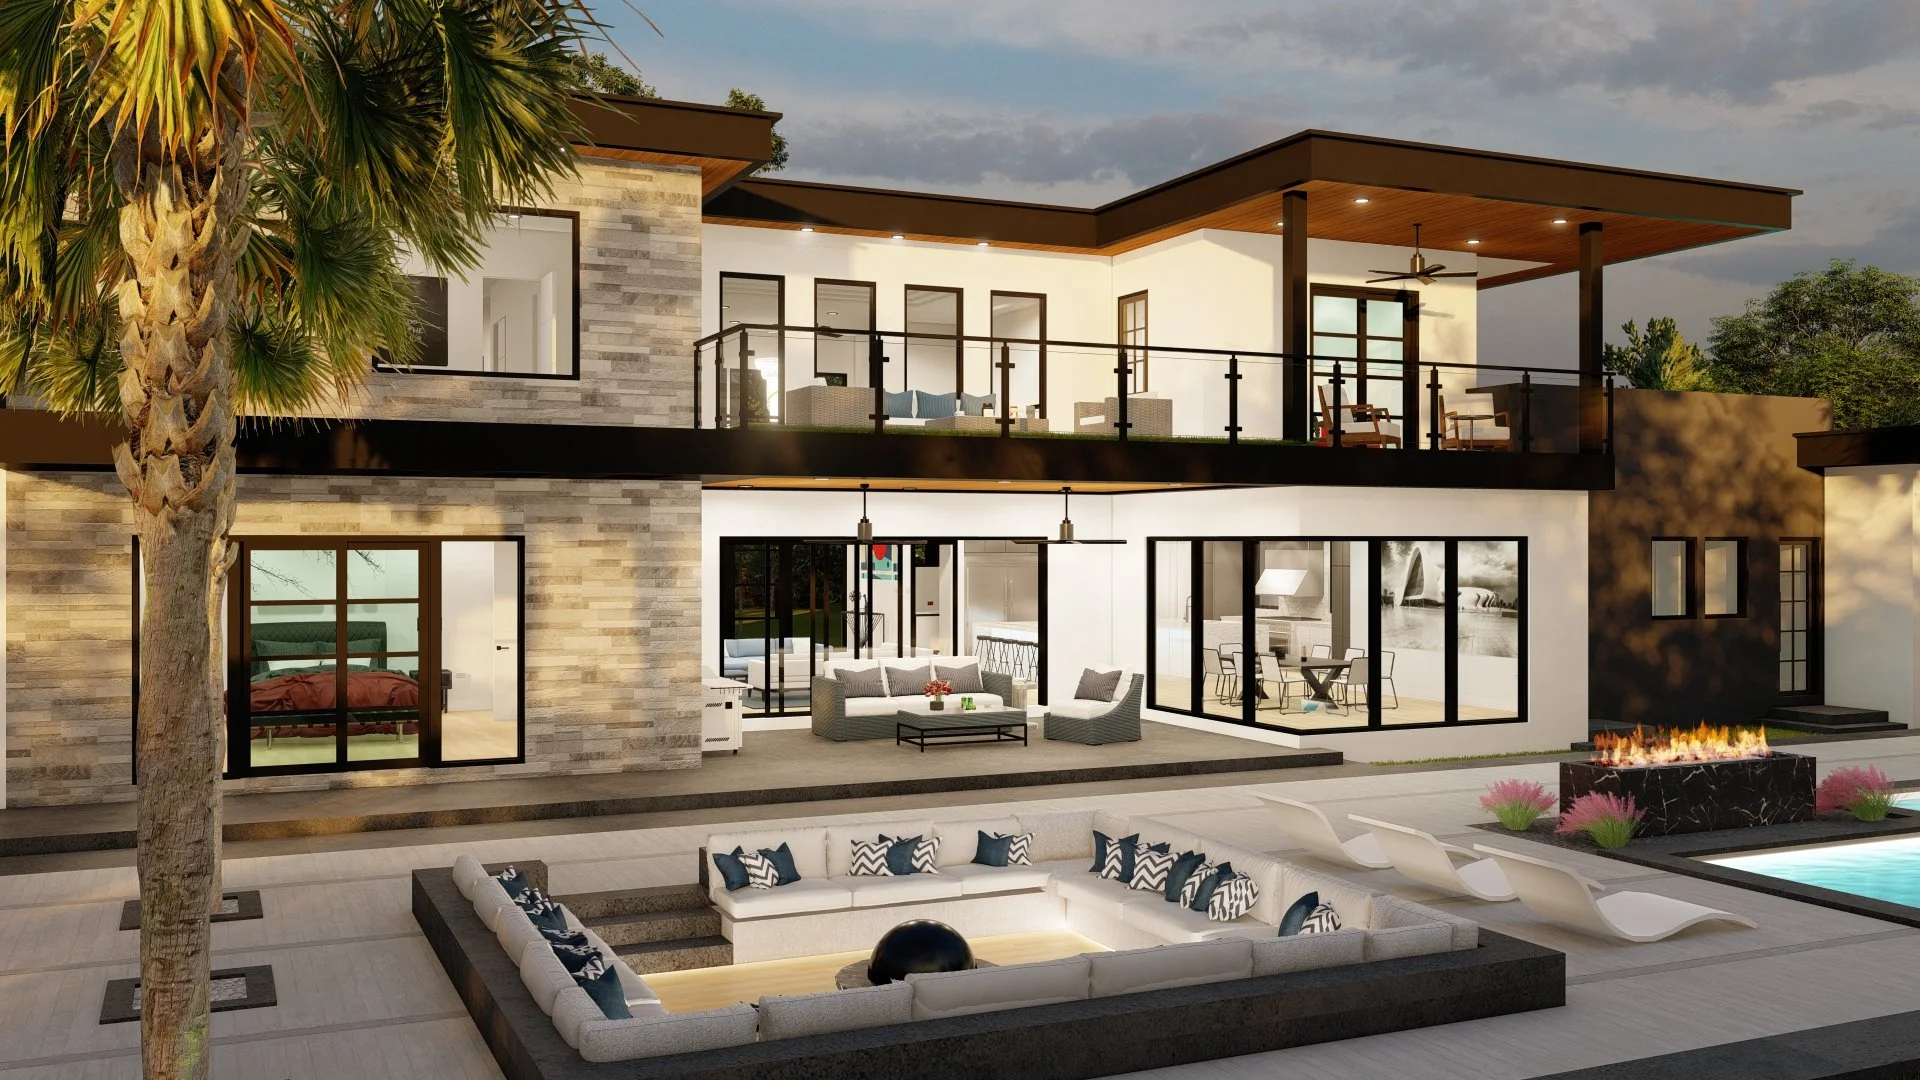
Large glazed doors connect the main living spaces to the rear terrace and pool area. Above, an extended balcony provides additional outdoor seating beneath projecting roof overhangs, continuing the home’s emphasis on connected indoor and outdoor spaces.
3D Line Studio provided the complete home design, residential plans, and interior and exterior 3D renderings, documenting the layout and illustrating the proposed spaces, finishes, and overall design direction.
Planning a custom home?