
VILLA ESTATE

Modern Custom Home Design in Dallas, Texas
Location: Dallas, Texas
Conditioned area: 6,150 SF
Total under roof: 8,120 SF
Services: Complete home design, residential plans, and 3D renderings
GALLERY


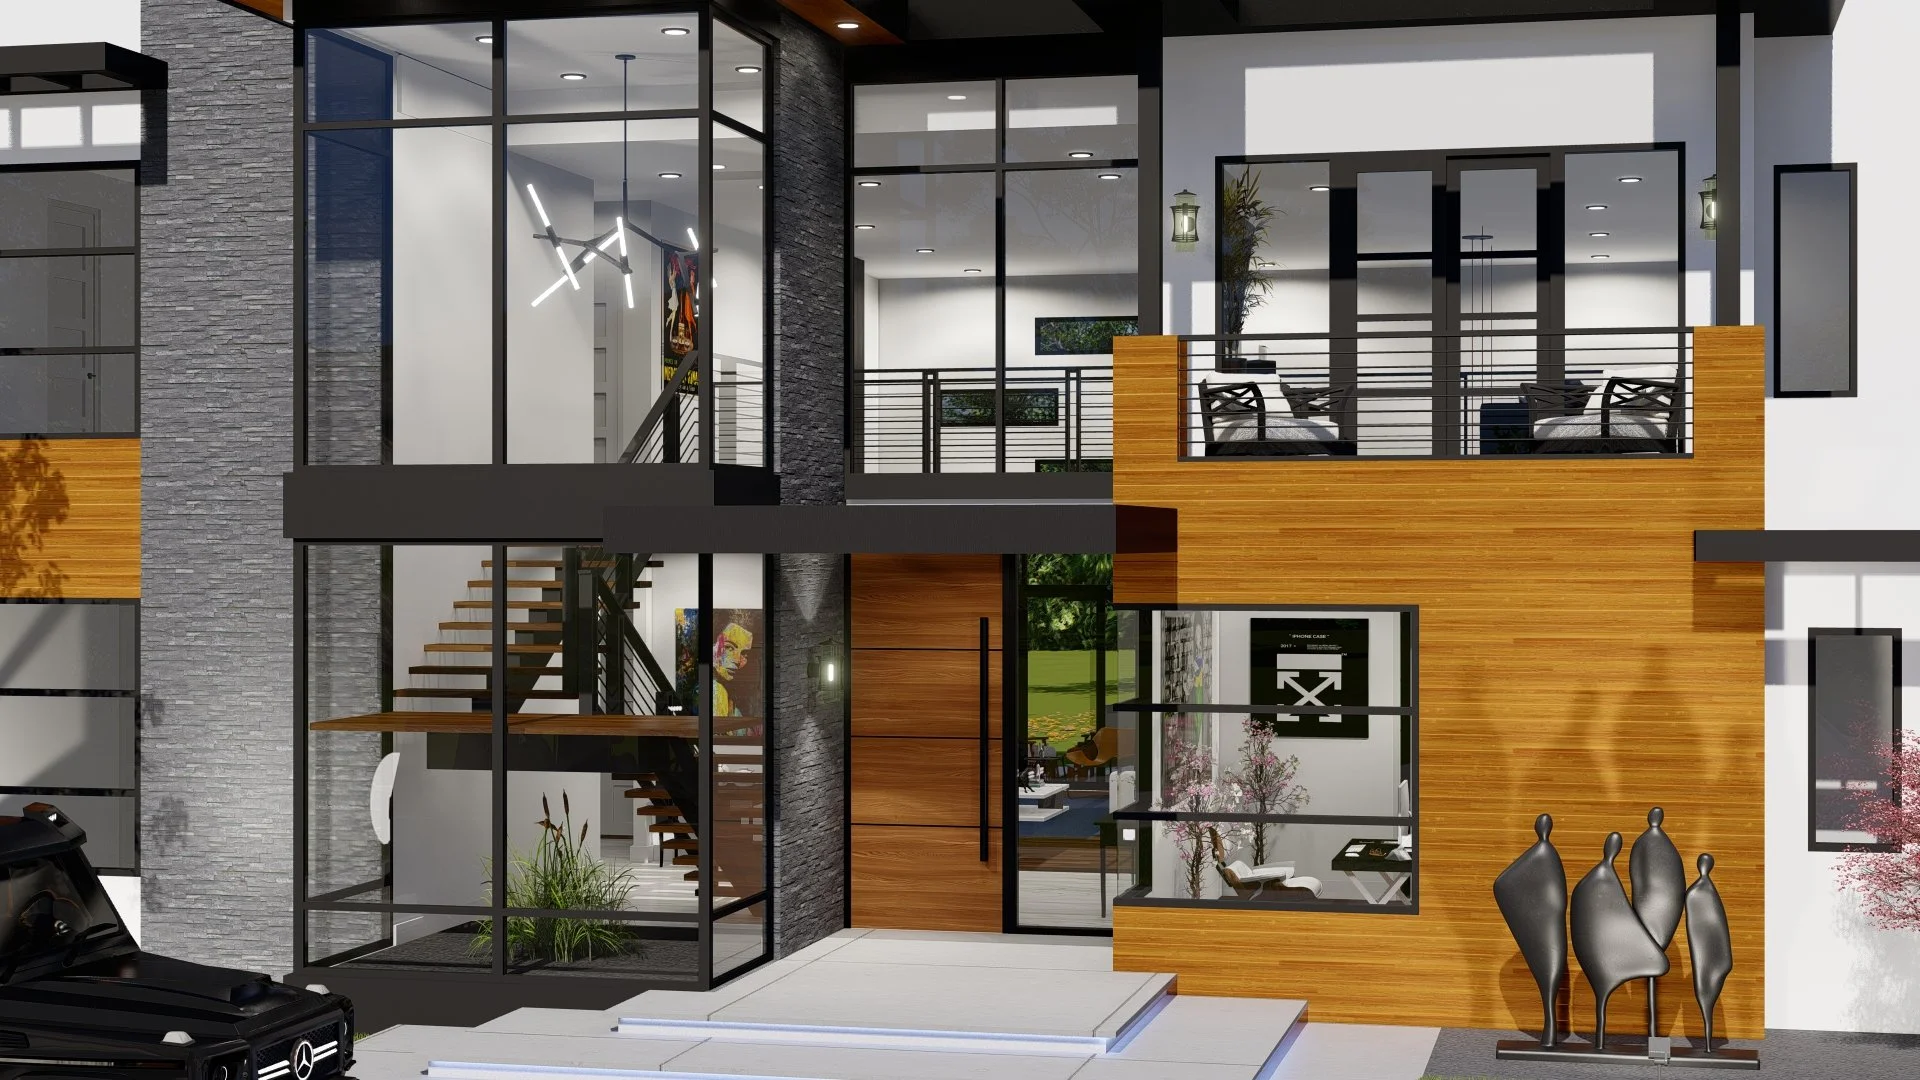
Villa Estate combines expansive glazing and bold geometric forms in a modern custom home designed for Dallas, Texas. White exterior walls and textured gray finishes contrast with warm wood-toned panels and dark roof frames. A tall glazed stair enclosure marks the entrance, while projecting canopies and an upper balcony give the front elevation depth and rhythm.
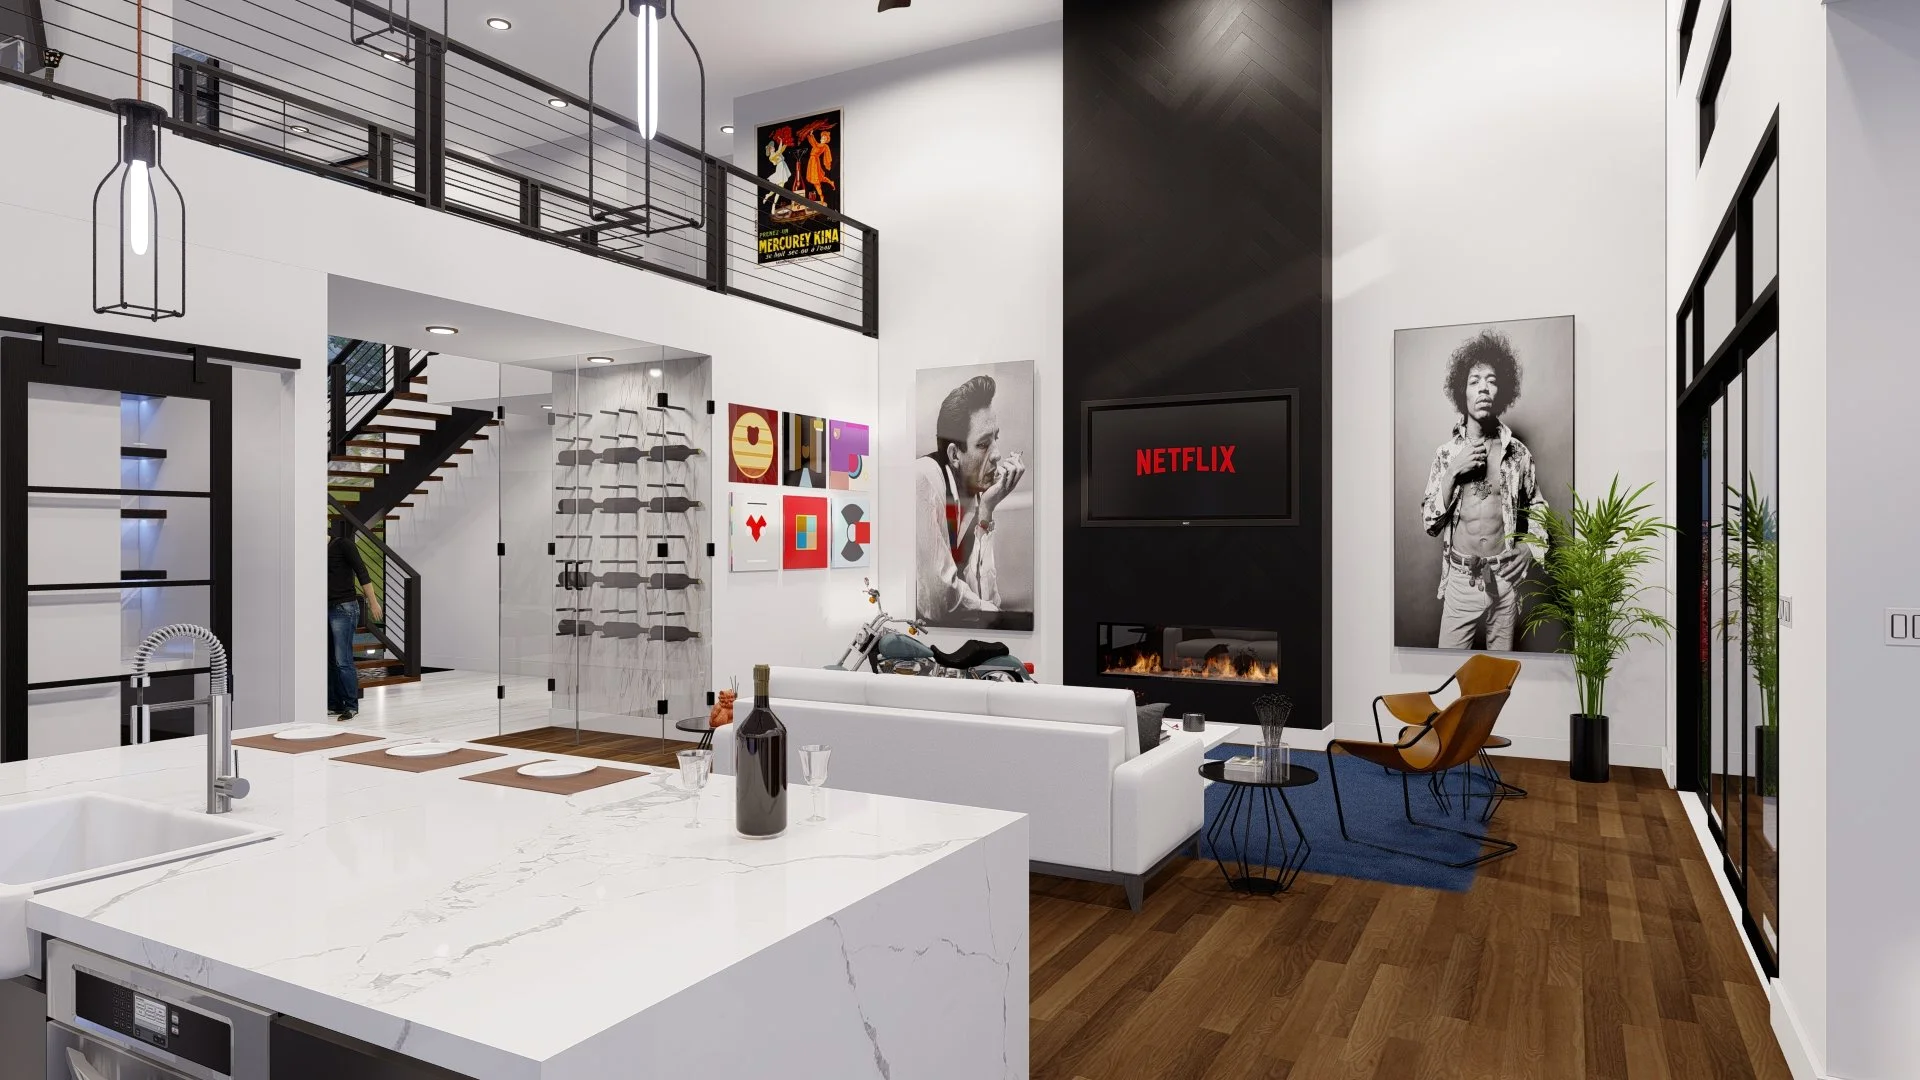
Inside, a double-height living area connects with the kitchen beneath an upper-level walkway. Open railings preserve views between floors, while high windows bring additional daylight into the main gathering space. An open-riser staircase and a glass-enclosed wine display add detail along the approach from the entrance.
The kitchen pairs dark cabinetry with a light waterfall-edge island, continuing the contrast established outside. Warm wood-toned flooring connects the living spaces, and a tall dark fireplace surround anchors the seating area. Large glazed doors open toward the rear terrace, extending the home’s visual connections into the landscape.
3D Line Studio provided the complete home design, residential plans, and interior and exterior 3D renderings, documenting the layout and illustrating the proposed spaces, finishes, and overall design direction.
Planning a modern custom home?