
WALNUT RESIDENCE

MODERN CUSTOM HOME DESIGN IN PRESTON HOLLOW, DALLAS
Location: Preston Hollow, Dallas, Texas
Conditioned area: 7,700 SF
Total under roof: 9,900 SF
Services: Complete home design, residential plans, and 3D renderings
GALLERY


Designed for Dallas’s Preston Hollow neighborhood, Walnut Residence combines broad roof overhangs, warm wood tones, light exterior surfaces, and expansive black-framed glazing. A tall glazed stair enclosure gives the front elevation a vertical focal point, while a sculptural water feature defines the approach to the entrance.
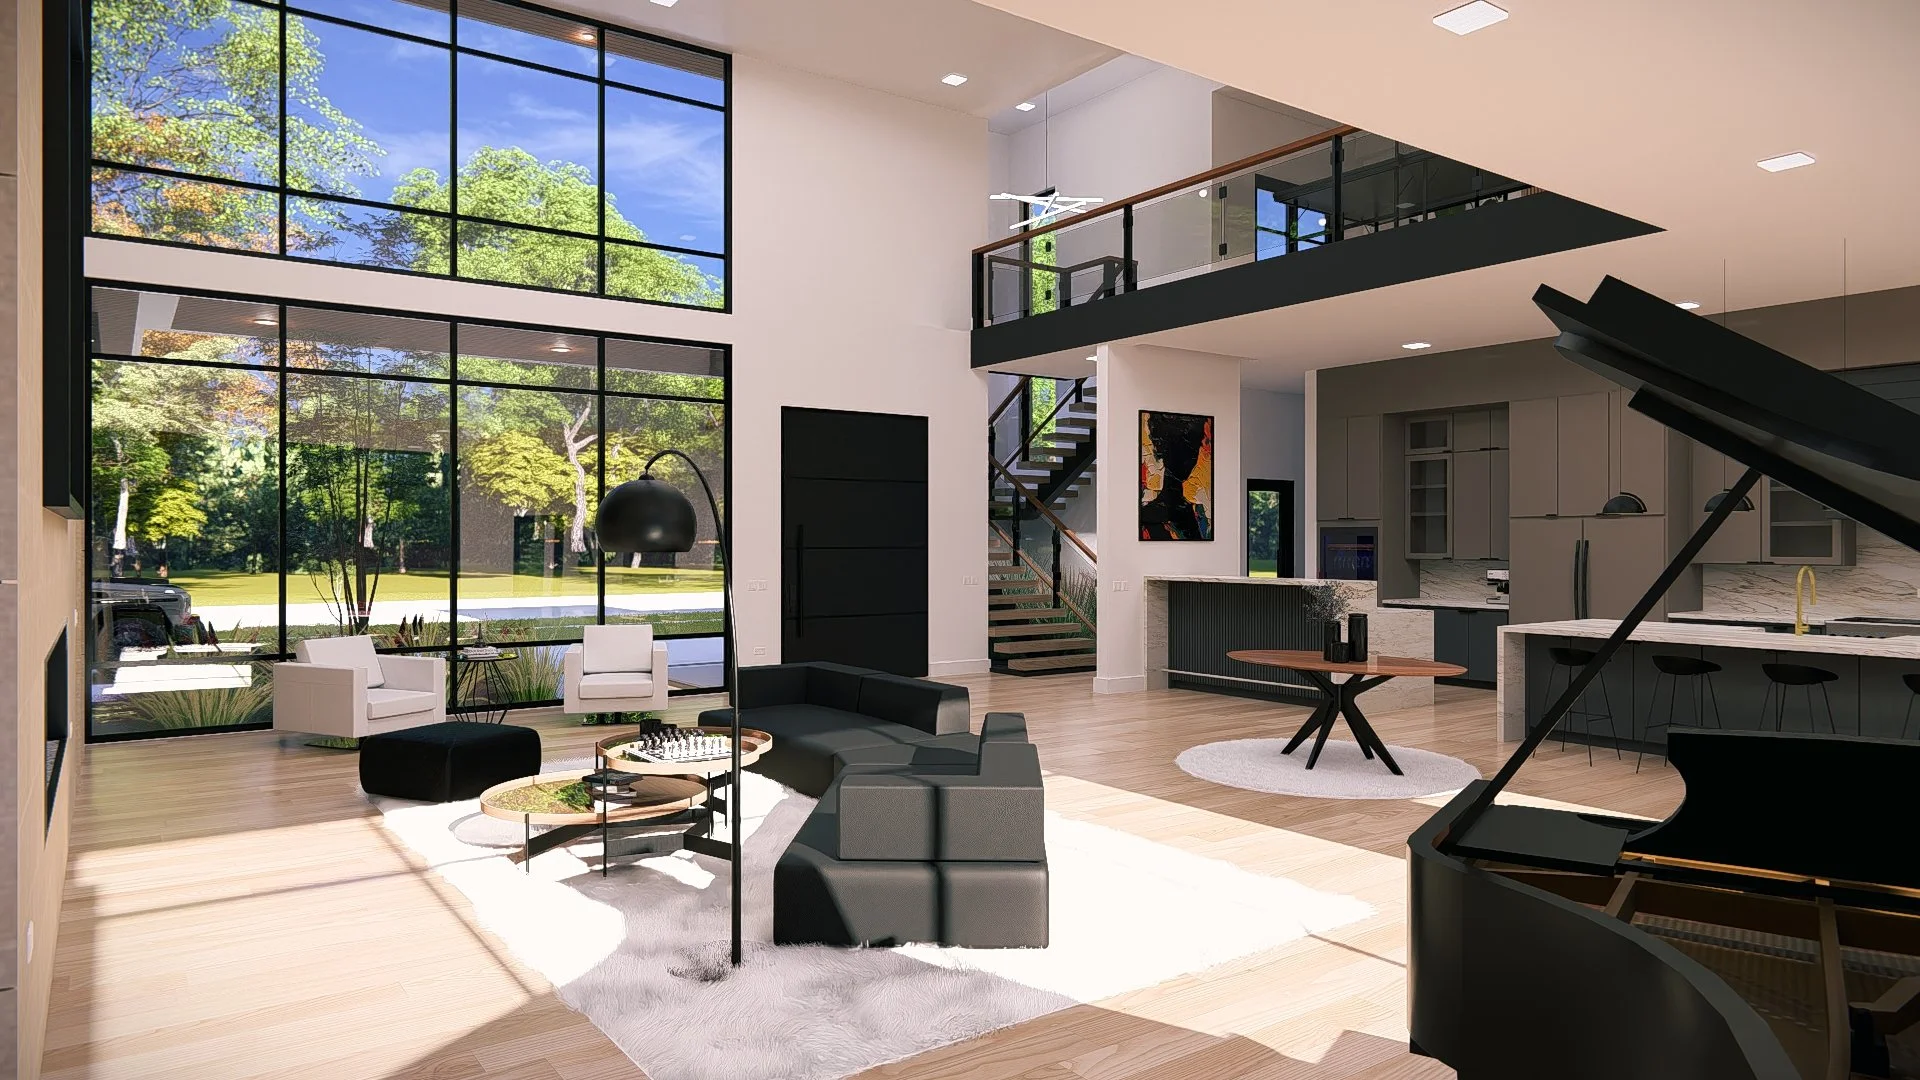
Inside, the design centers on a double-height living room connected to the kitchen and dining spaces. High windows introduce additional daylight, and an upper-level bridge overlooks the main gathering area. Large windows frame landscaped outdoor spaces, extending the home’s visual connections beyond its interior.
The rear elevation opens toward a pool terrace, with covered outdoor areas and an upper balcony providing different settings for gathering and retreat. Throughout the design, strong horizontal lines and contrasting surfaces balance the scale of the residence.
3D Line Studio developed the complete home design, residential plans, and interior and exterior 3D renderings, documenting the layout and illustrating the proposed spaces, materials, and overall design direction.
