CASA CLARK
Spanish Custom Home Design in Flower Mound, Texas
Location: Flower Mound, Texas
Conditioned area: 5,204 SF
Total under roof: 8,605 SF
Services: Complete home design, residential plans, and 3D renderings
GALLERY
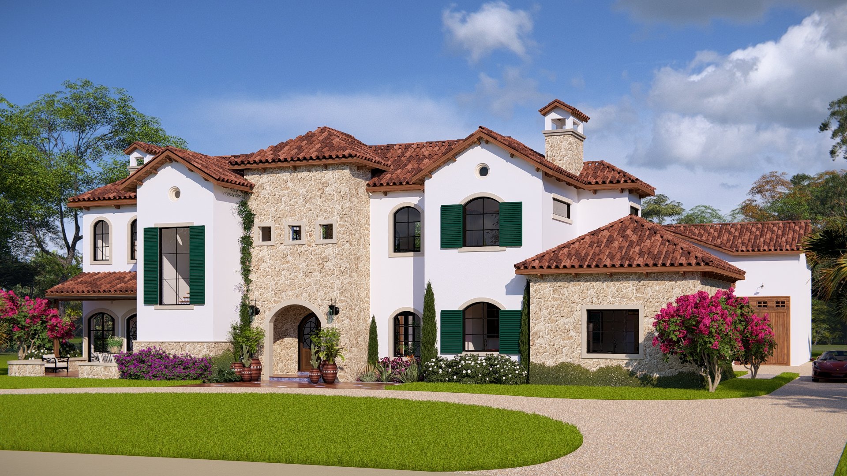
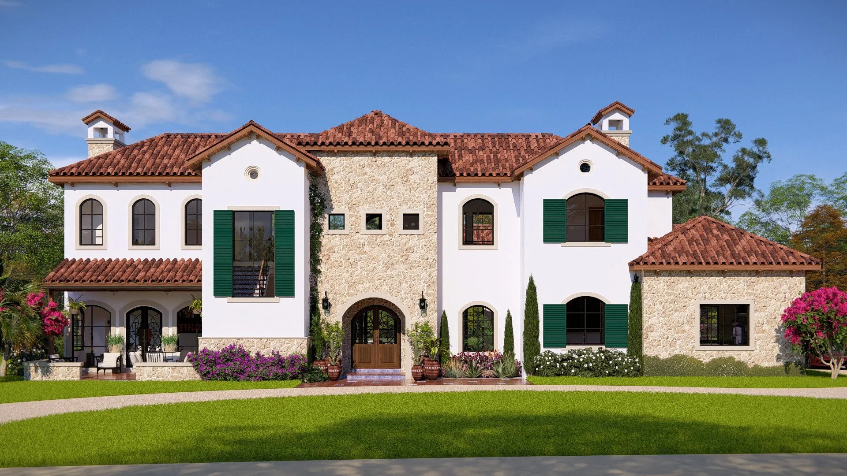
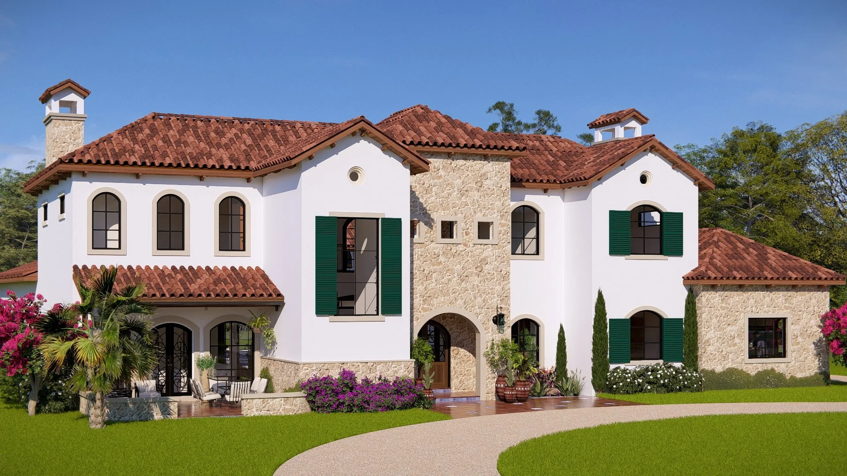
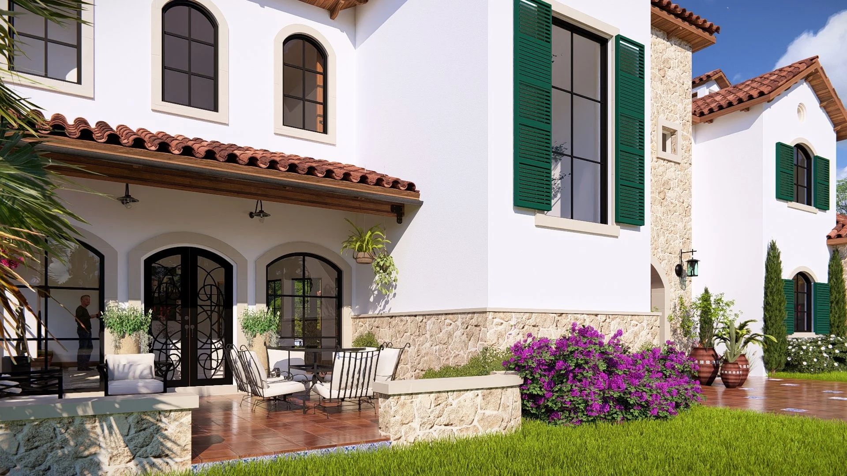
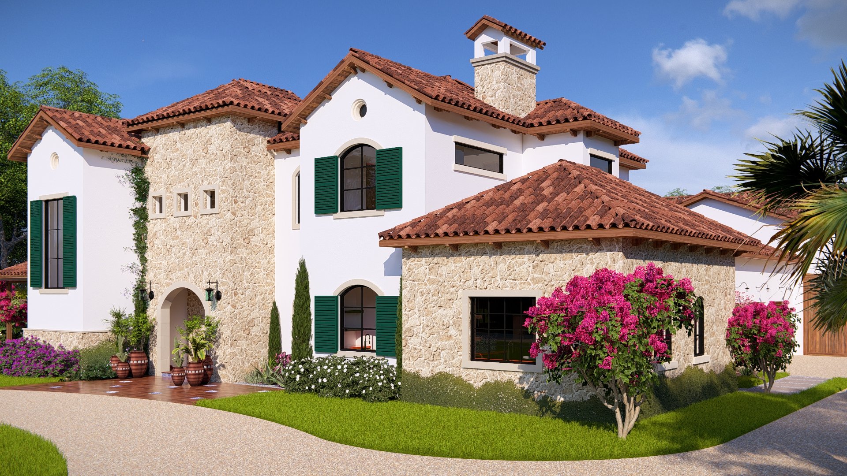
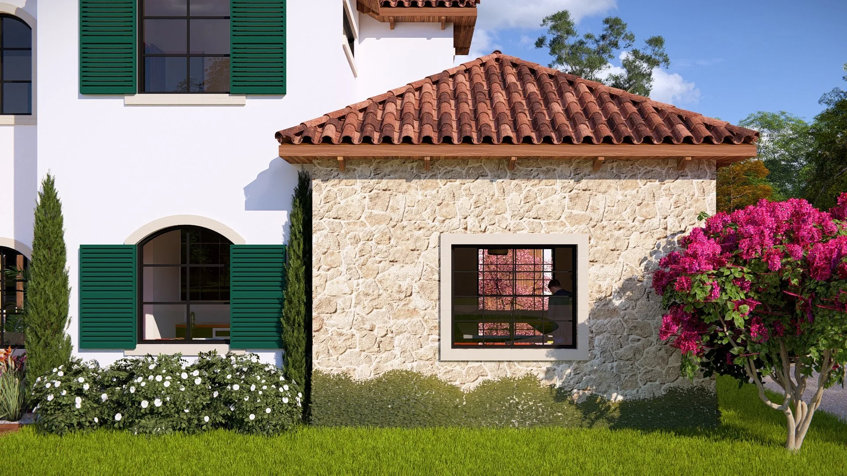
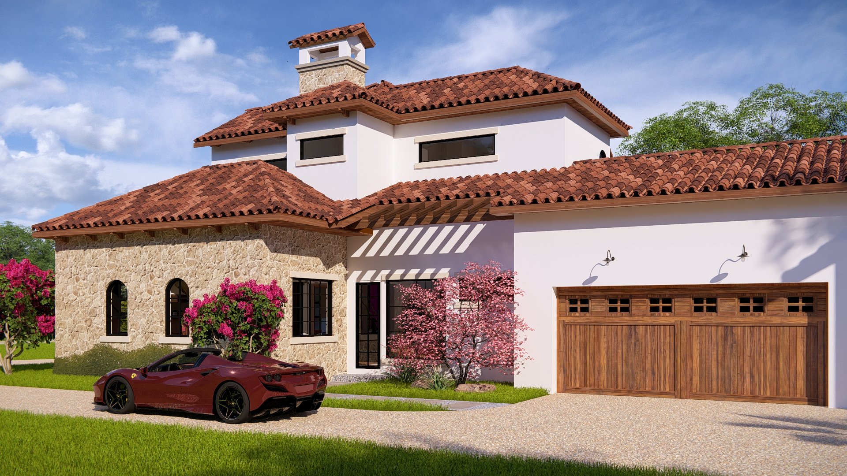
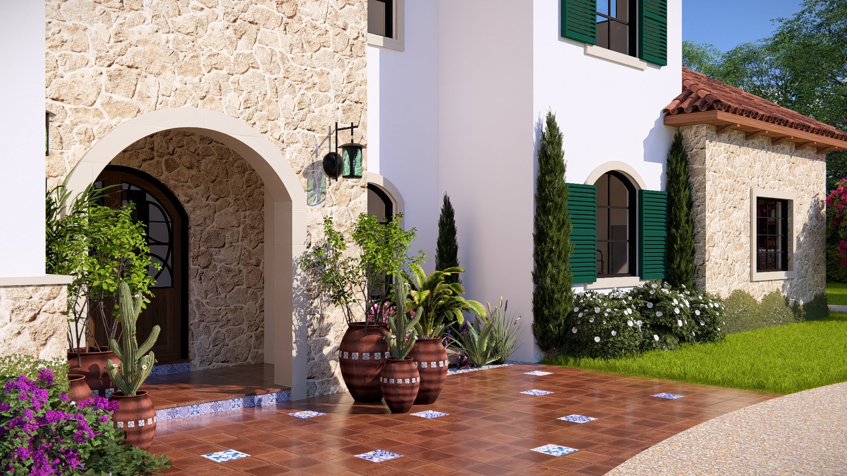


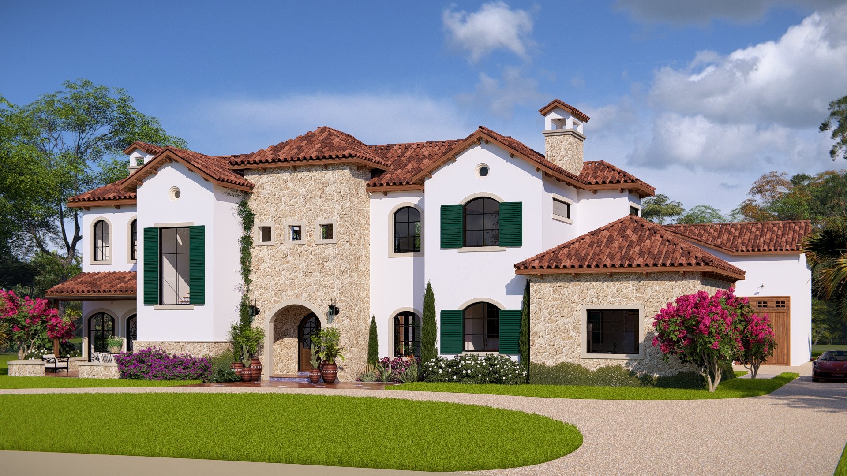
Inspired by the residential architecture of Mallorca, Spain, CASA CLARK brings a Mediterranean character to a custom home in Flower Mound, Texas. White exterior walls, textured stone finishes, and terracotta-toned roof tiles establish a warm palette, complemented by green shutters and dark-framed windows.
A central stone-clad entrance anchors the front elevation, with an arched doorway recessed beneath a tall roof form. Varied rooflines and window proportions break the home into distinct volumes, while a covered front terrace creates a sheltered setting beside the entrance. Flowering planting and tiled outdoor surfaces reinforce the design’s island influence.
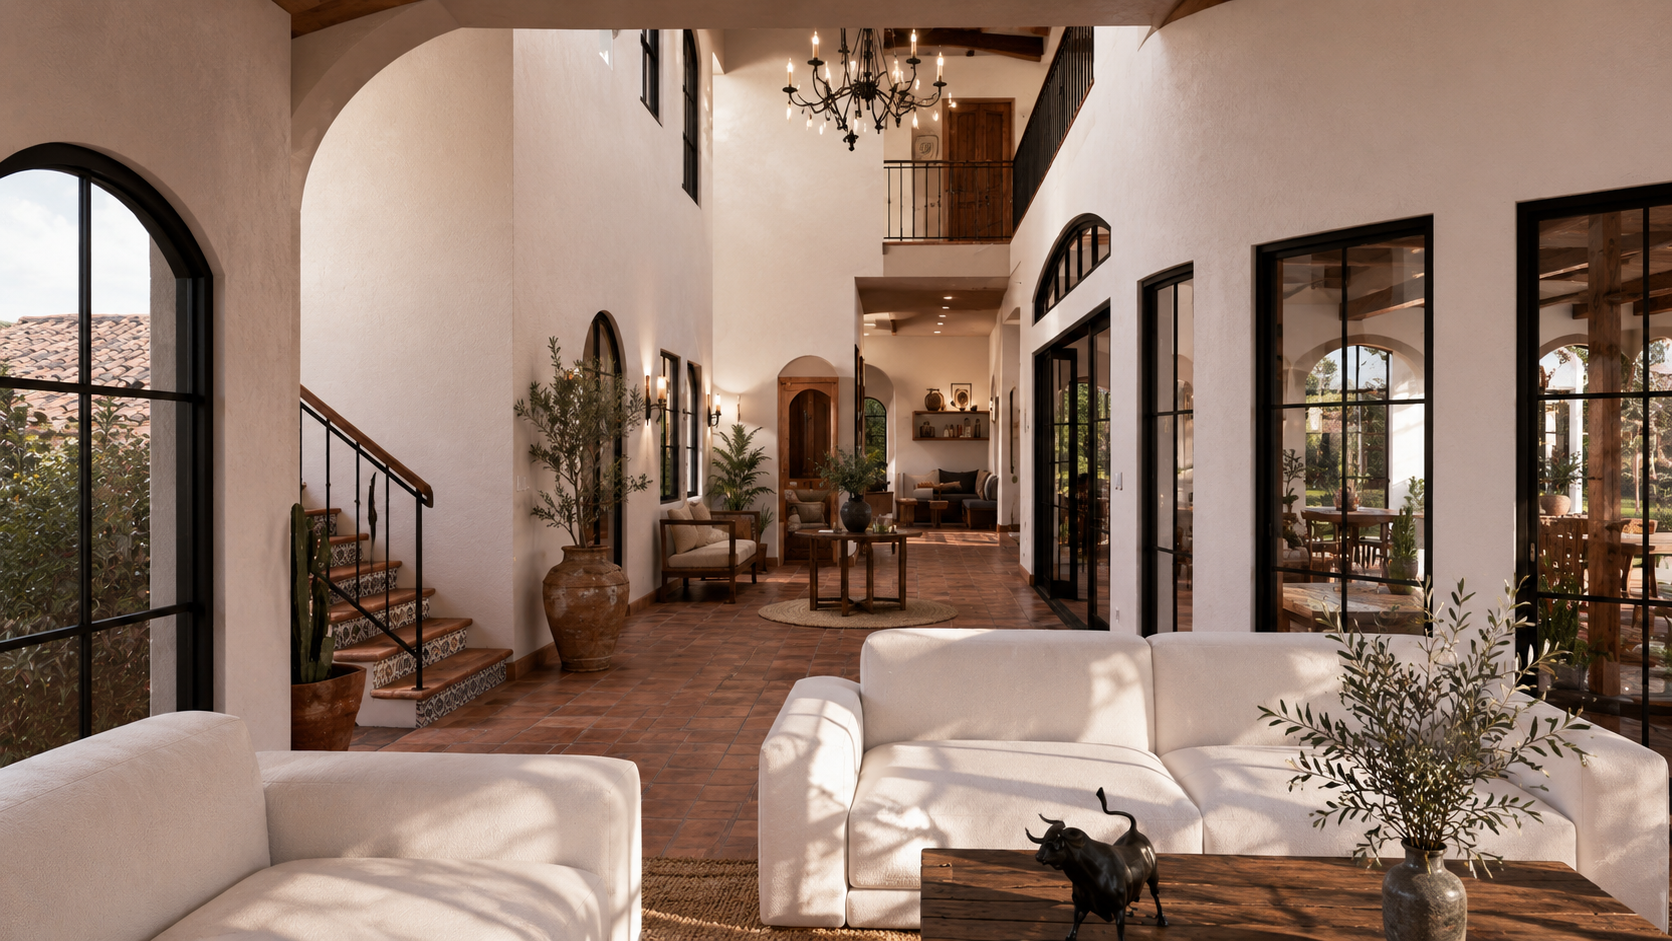
Inside, arched windows and doorways carry the exterior language through the main living spaces. Wood-toned ceiling beams and terracotta-toned flooring add warmth against light walls. A sculpted fireplace surround forms the living room’s focal point, while a double-height entry and upper gallery introduce a contrasting sense of openness.
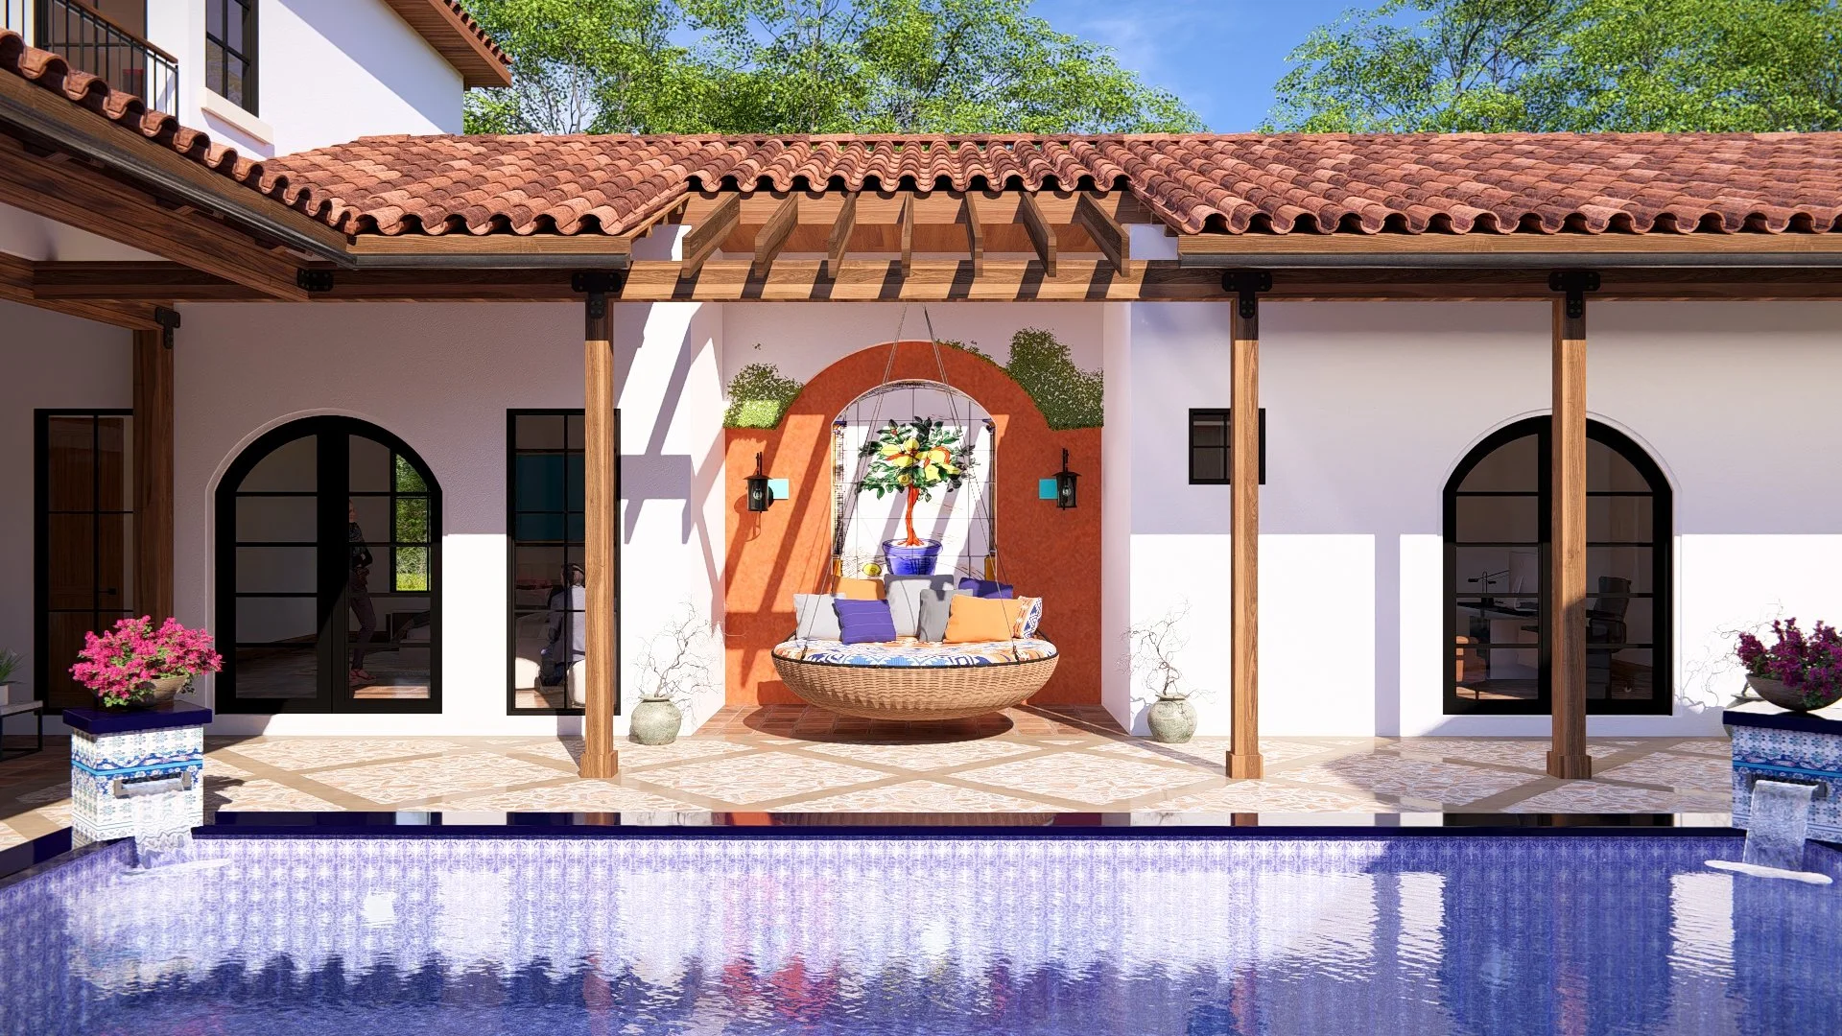
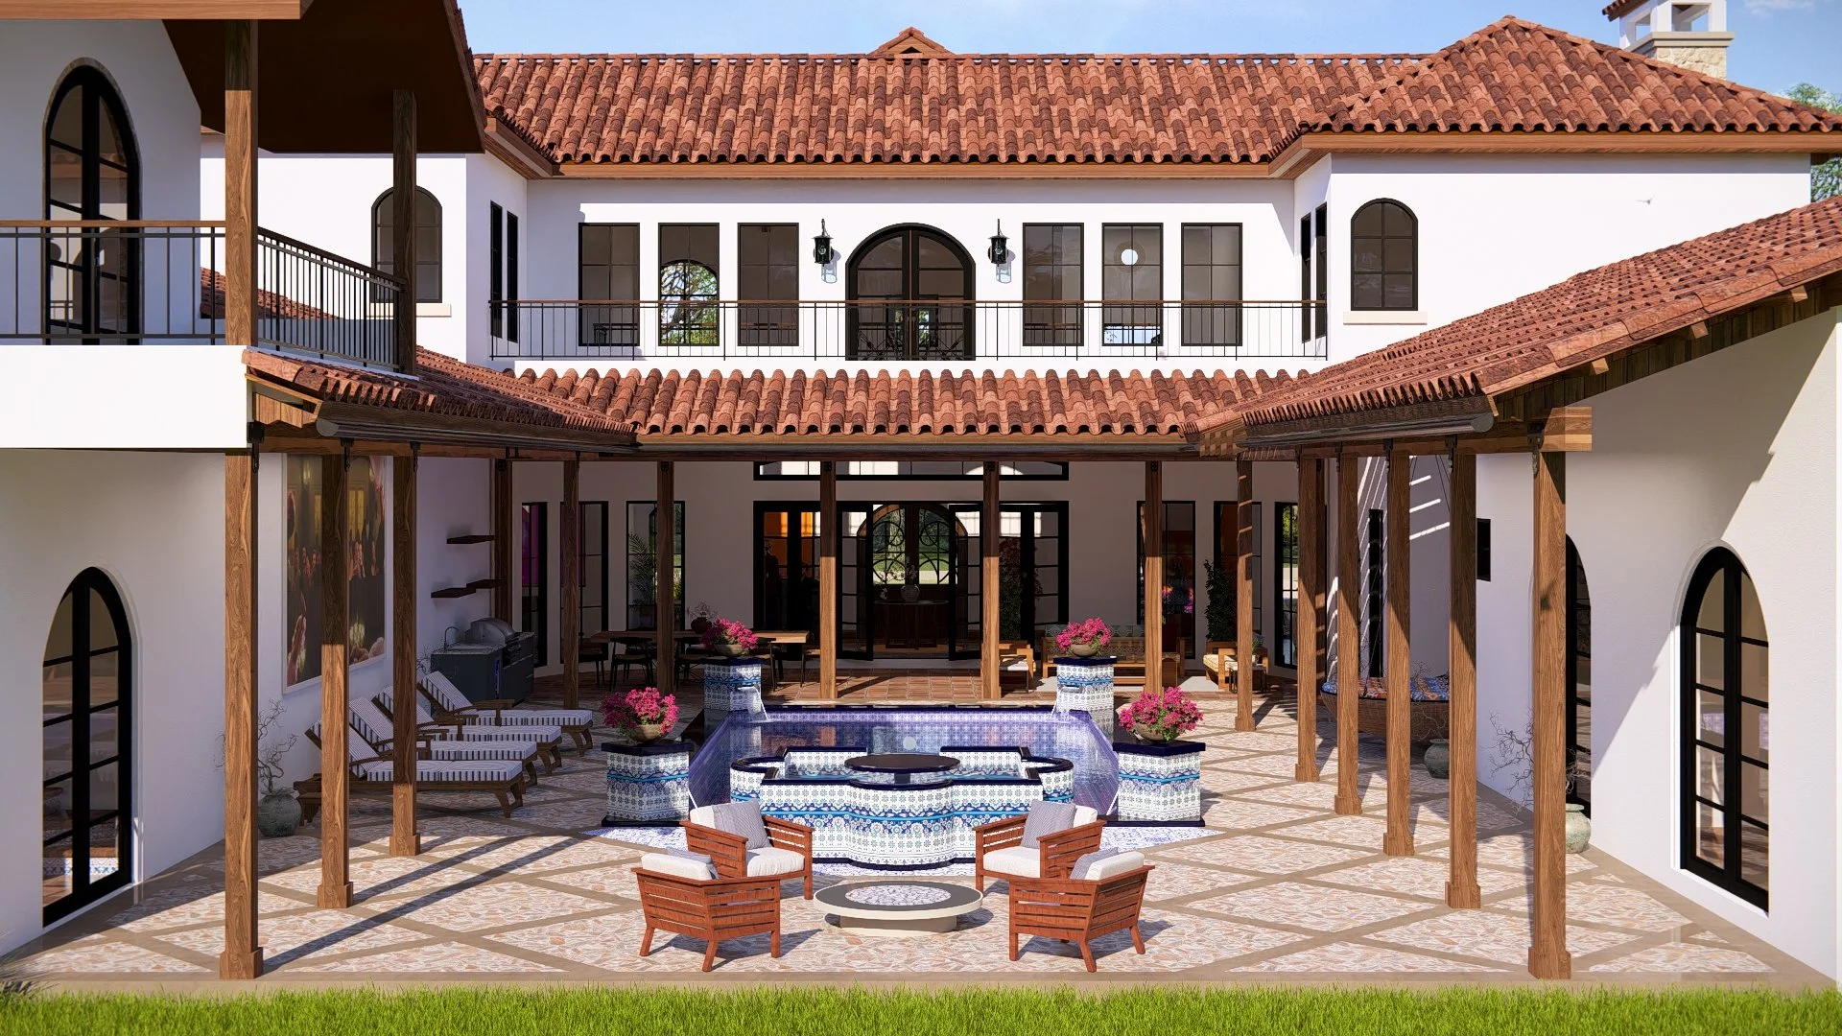
Large glazed doors connect the interior with a covered outdoor living area, extending the design’s emphasis on spaces for gathering indoors and outside.
3D Line Studio provided the complete home design, residential plans, and interior and exterior 3D renderings, illustrating the proposed layout, finishes, and Mallorca-inspired design direction.