
FRAKES RESIDENCE

Hill Country-Inspired Custom Home Design in Argyle, Texas
Location: Argyle, Texas
Conditioned area: 5,522 SF
Total under roof: 8,070 SF
Services: Complete home design, residential plans, and 3D renderings
GALLERY


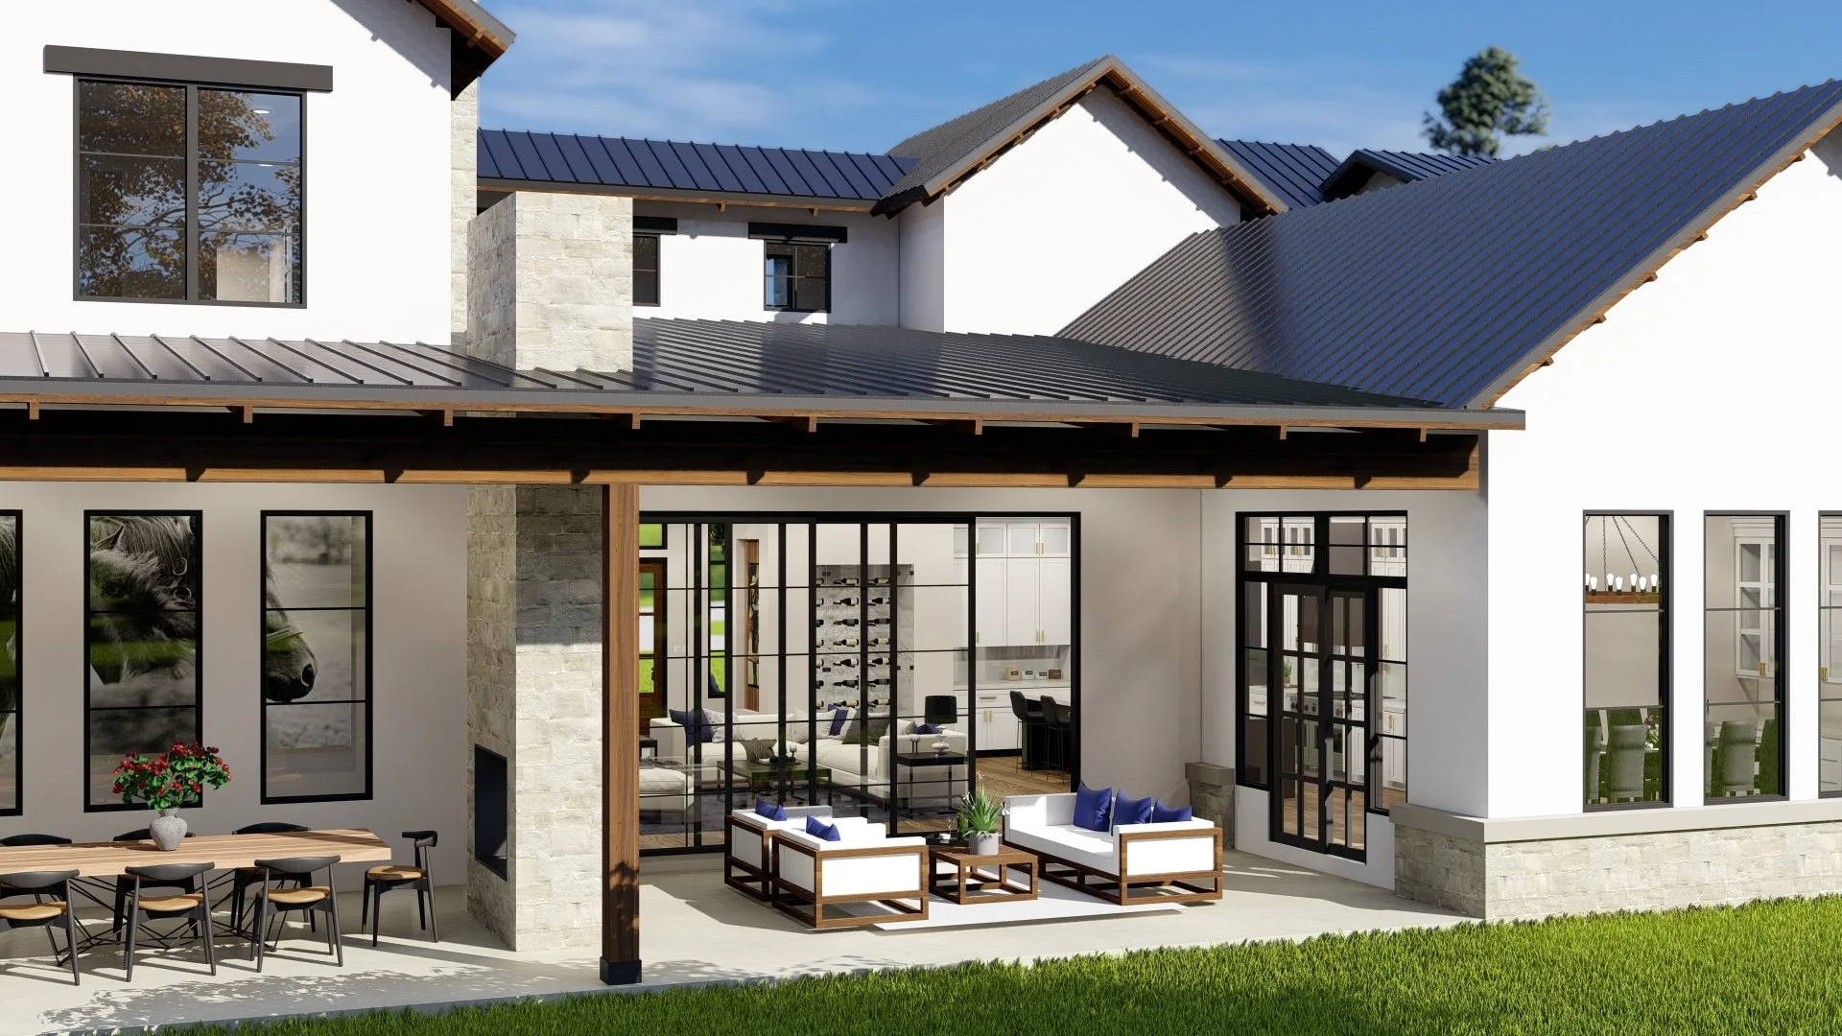
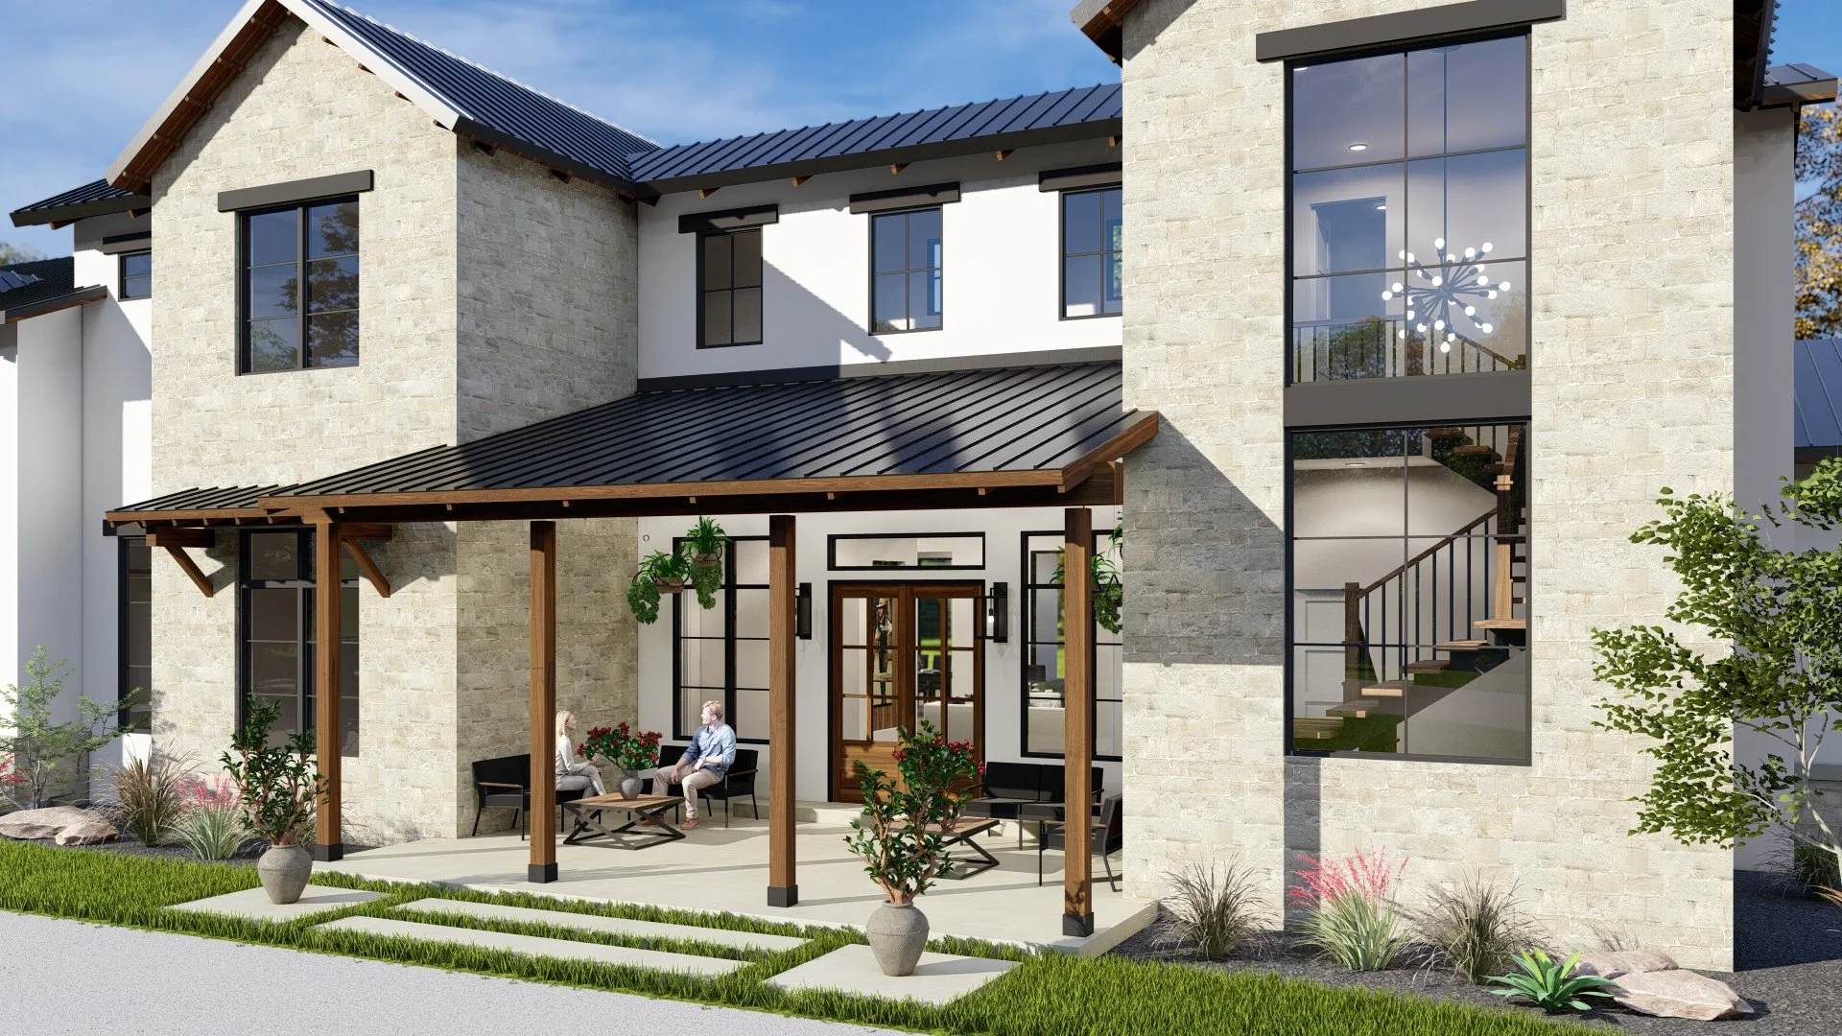
Frakes Residence brings together Hill Country-inspired forms and contemporary detailing in a custom home designed for Argyle, Texas. Layered gable roofs, light stone finishes, and white exterior walls establish a warm, restrained palette, contrasted by dark metal roofing and window frames. Wood-toned posts and brackets define the covered front porch, while tall stairwell glazing adds a vertical focal point to the entrance.
Inside, the main living space features a vaulted ceiling with exposed wood-toned beams and trusses. A tall stone fireplace surround anchors the room, with large windows and glazed doors connecting the interior visually to the covered outdoor living area.
The kitchen combines white cabinetry with a dark island and a prominent range hood. Light countertops and warm flooring carry the contrasting palette through the connected kitchen, living, and dining spaces. At the rear, a broad covered patio with an outdoor fireplace extends the home’s gathering areas beyond the interior.
3D Line Studio provided the complete home design, residential plans, and interior and exterior 3D renderings, documenting the layout and illustrating the proposed spaces, finishes, and overall design direction.
Planning a custom home?