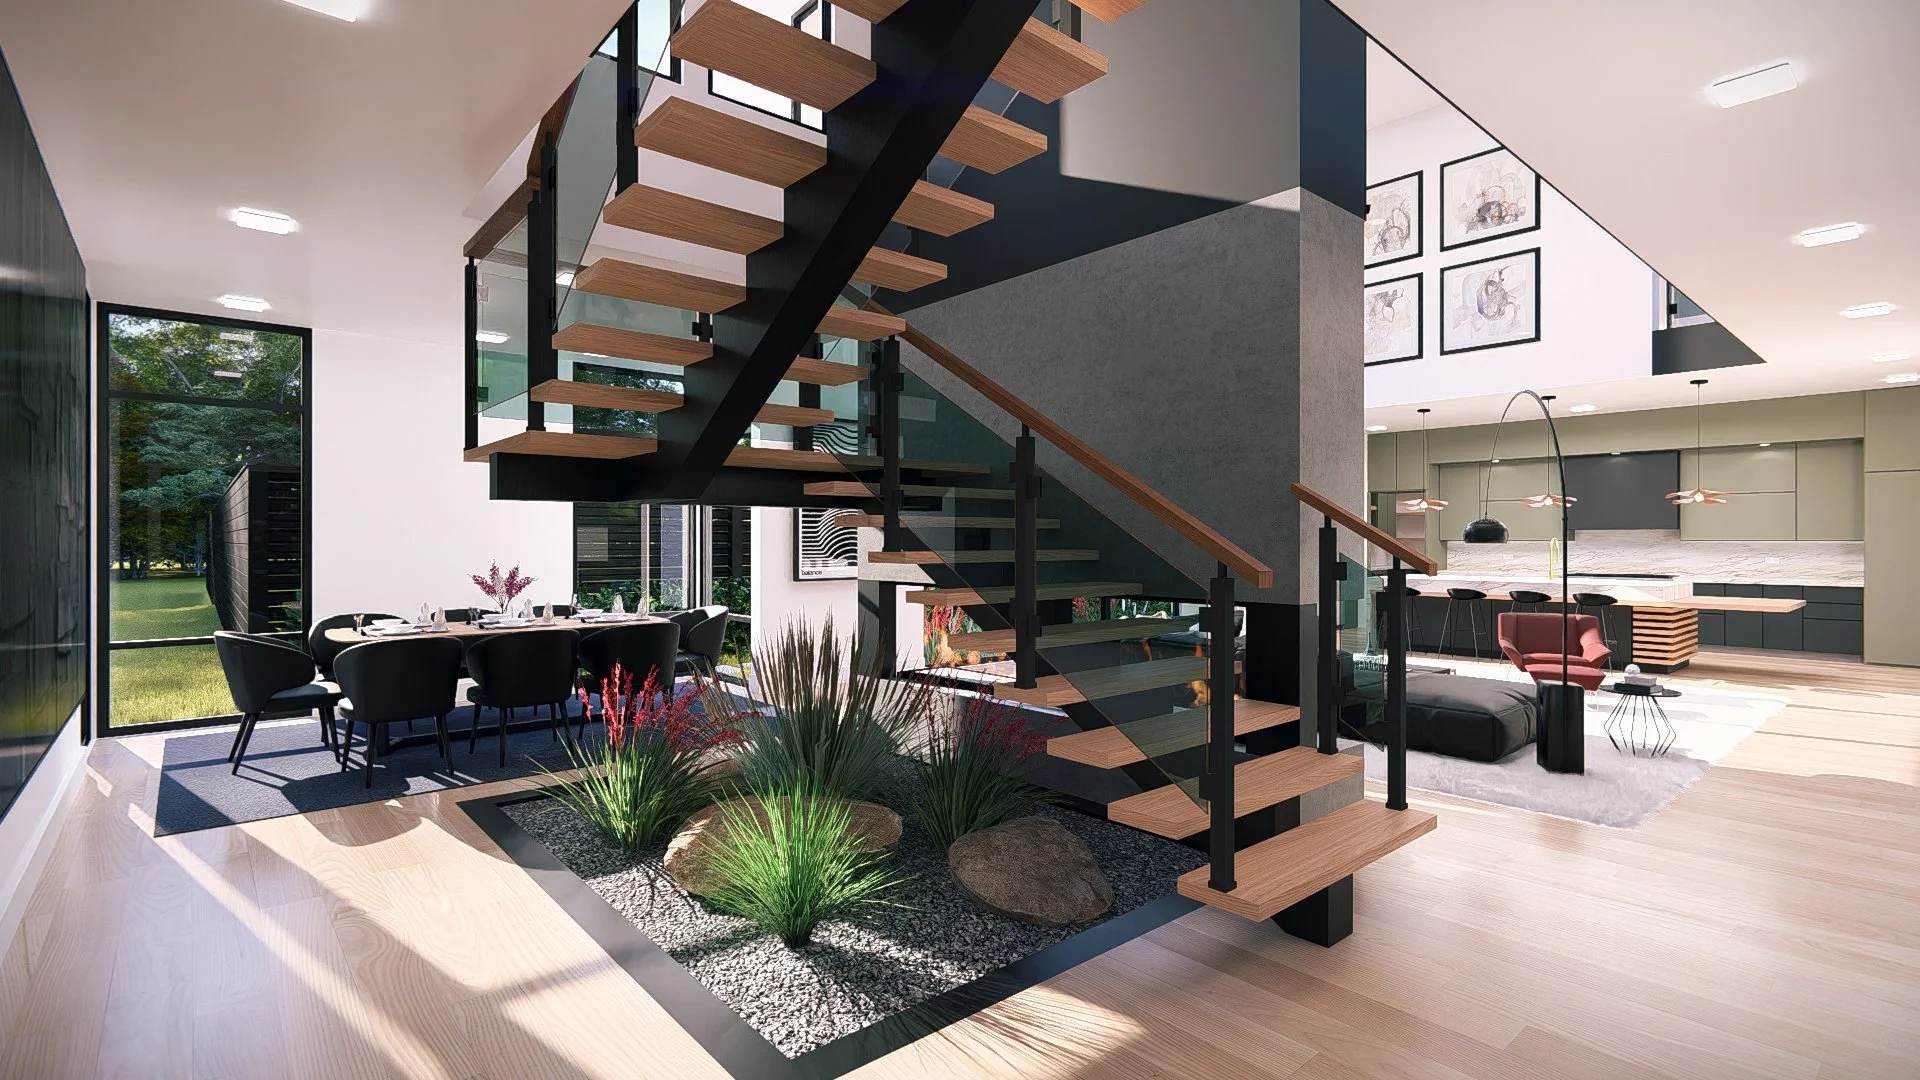
RAINES RESIDENCE

MODERN CUSTOM HOME DESIGN IN PRESTON HOLLOW, DALLAS, TX
Location: Preston Hollow, Dallas, Texas
Conditioned area: 5,520 SF
Total under roof: 7,330 SF
Services Provided: Complete home design, residential plans, and 3D renderings
GALLERY


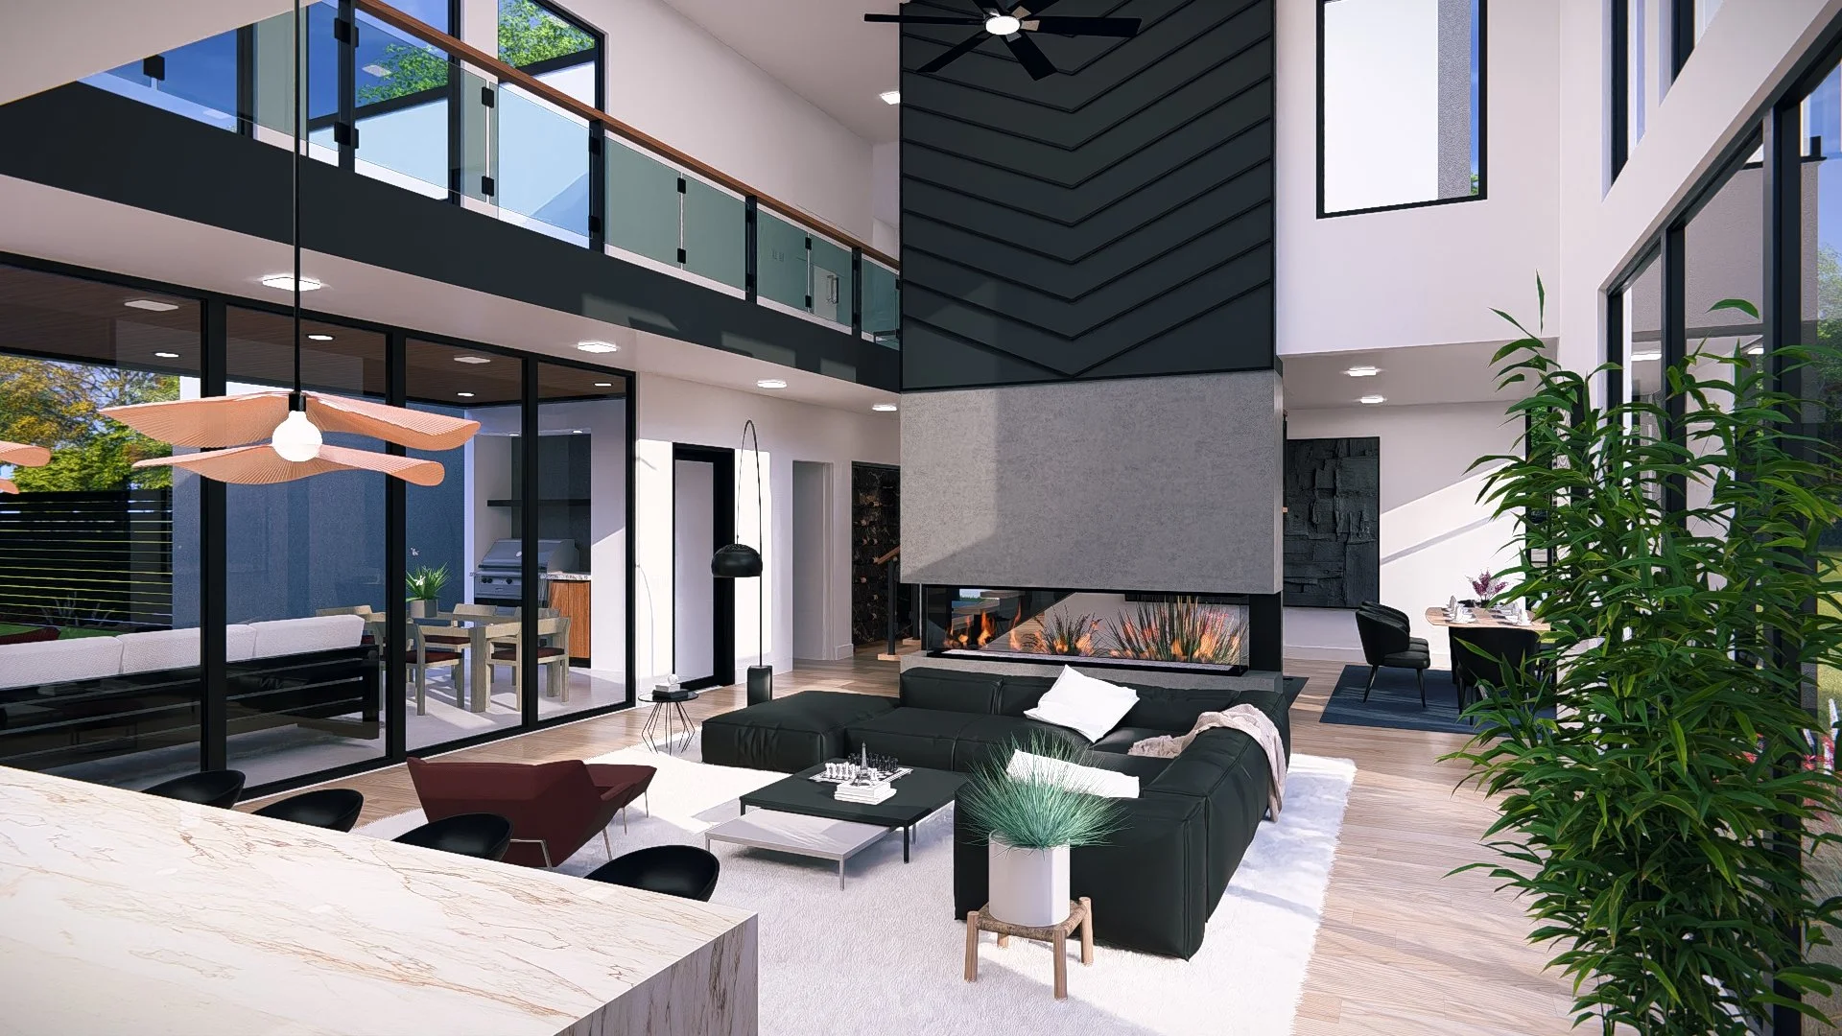

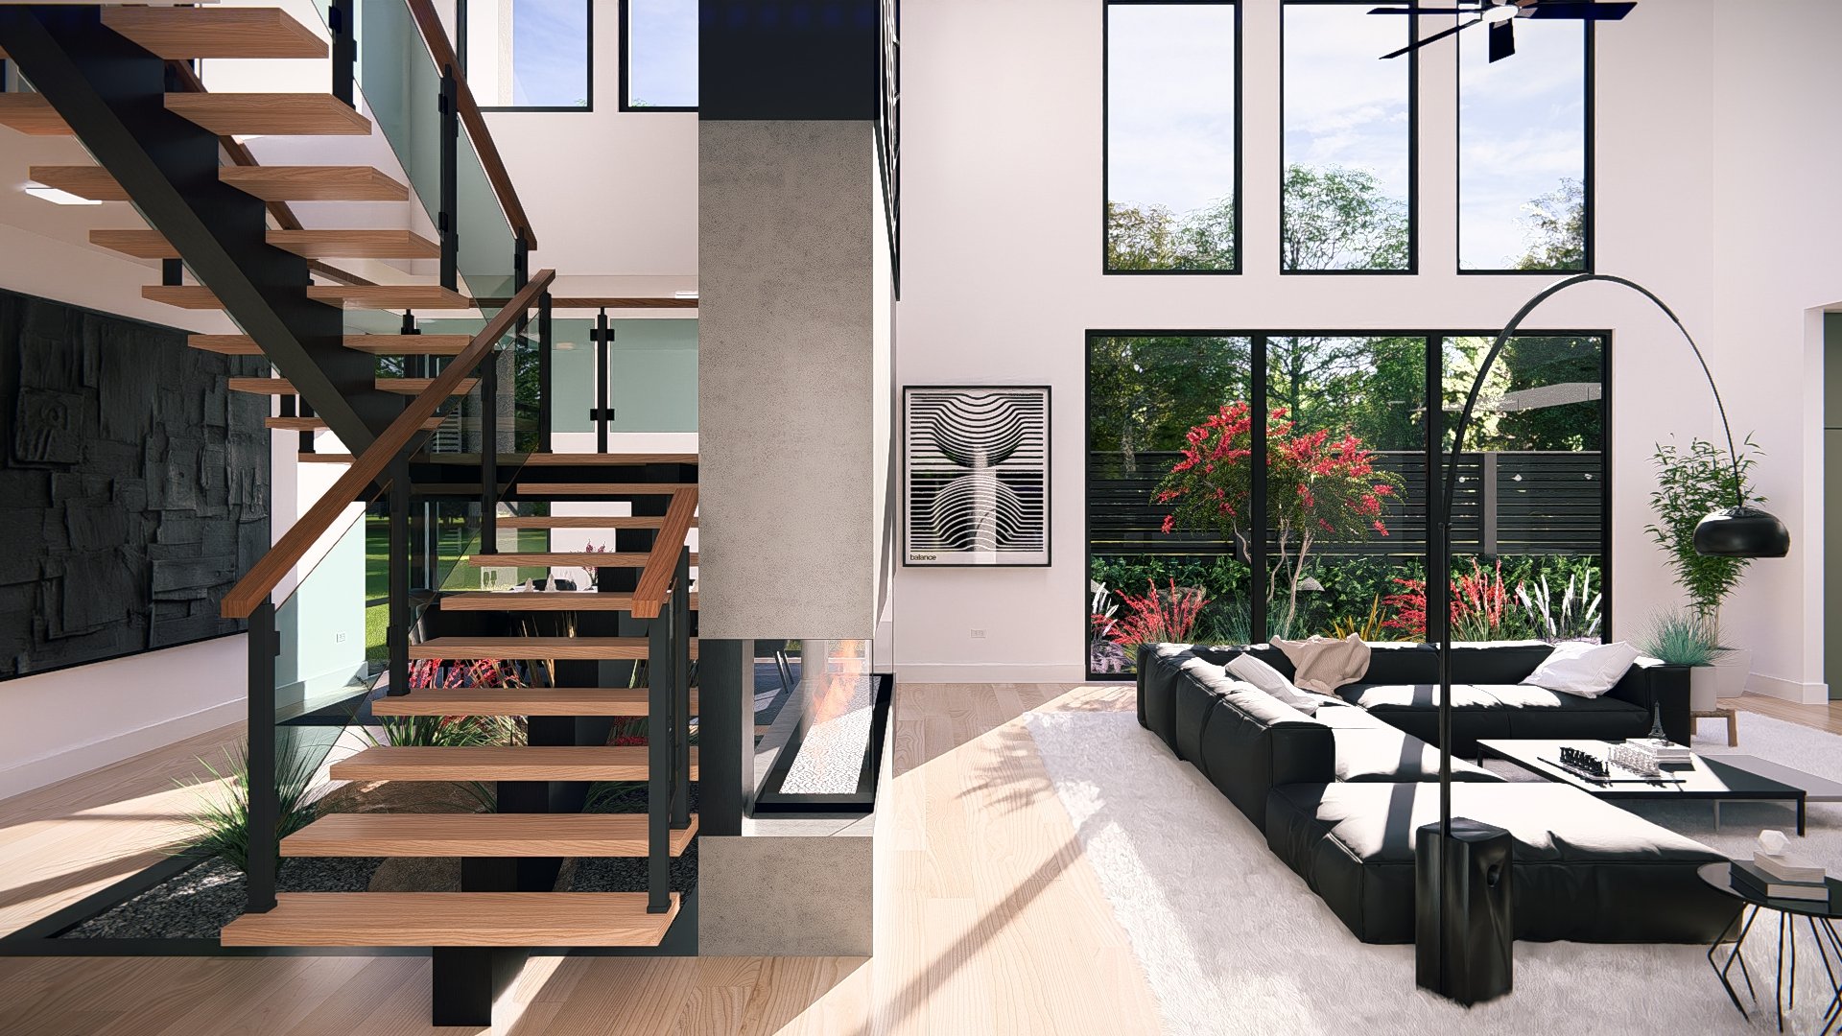


Raines Residence pairs bold geometric forms with warm detailing in a modern custom home designed for Dallas, Texas. White and gray exterior surfaces contrast with dark frames and vertical wood-toned accents. A tall entrance composition emphasizes the home’s two-story scale, while a covered upper terrace adds depth to the front elevation.
Inside, a double-height living space connects the kitchen and dining areas. Large windows and an upper-level walkway with glass railings create visual connections between floors and across the main gathering spaces. An open-riser staircase and a fireplace visible from both sides form central features of the interior.
The renderings illustrate a restrained palette of light wood tones, muted green kitchen cabinetry, and dark accents. A planted interior feature beside the dining area introduces greenery, while expansive glazing connects the living spaces visually with the surrounding landscape.
3D Line Studio provided the complete home design, residential plans, and interior and exterior 3D renderings, illustrating the proposed layout, finishes, and spatial relationships.