SELWADY UFC RESIDENCE

Custom Home Design for a UFC fighter in Irving, Texas
Location: Irving, Texas
Home area: 5,000 SF
Total under roof: 7,782 SF
Services: Complete home design, residential plans, and 3D renderings
GALLERY


Al-Selwady Residence combines clean exterior lines with expressive interior details in a custom home designed for Irving, Texas. Low-pitched roof forms and broad overhangs establish a strong horizontal profile, balanced by a tall entrance framed in light masonry finishes. White walls, dark window frames, and warm-toned soffits complete the exterior palette.
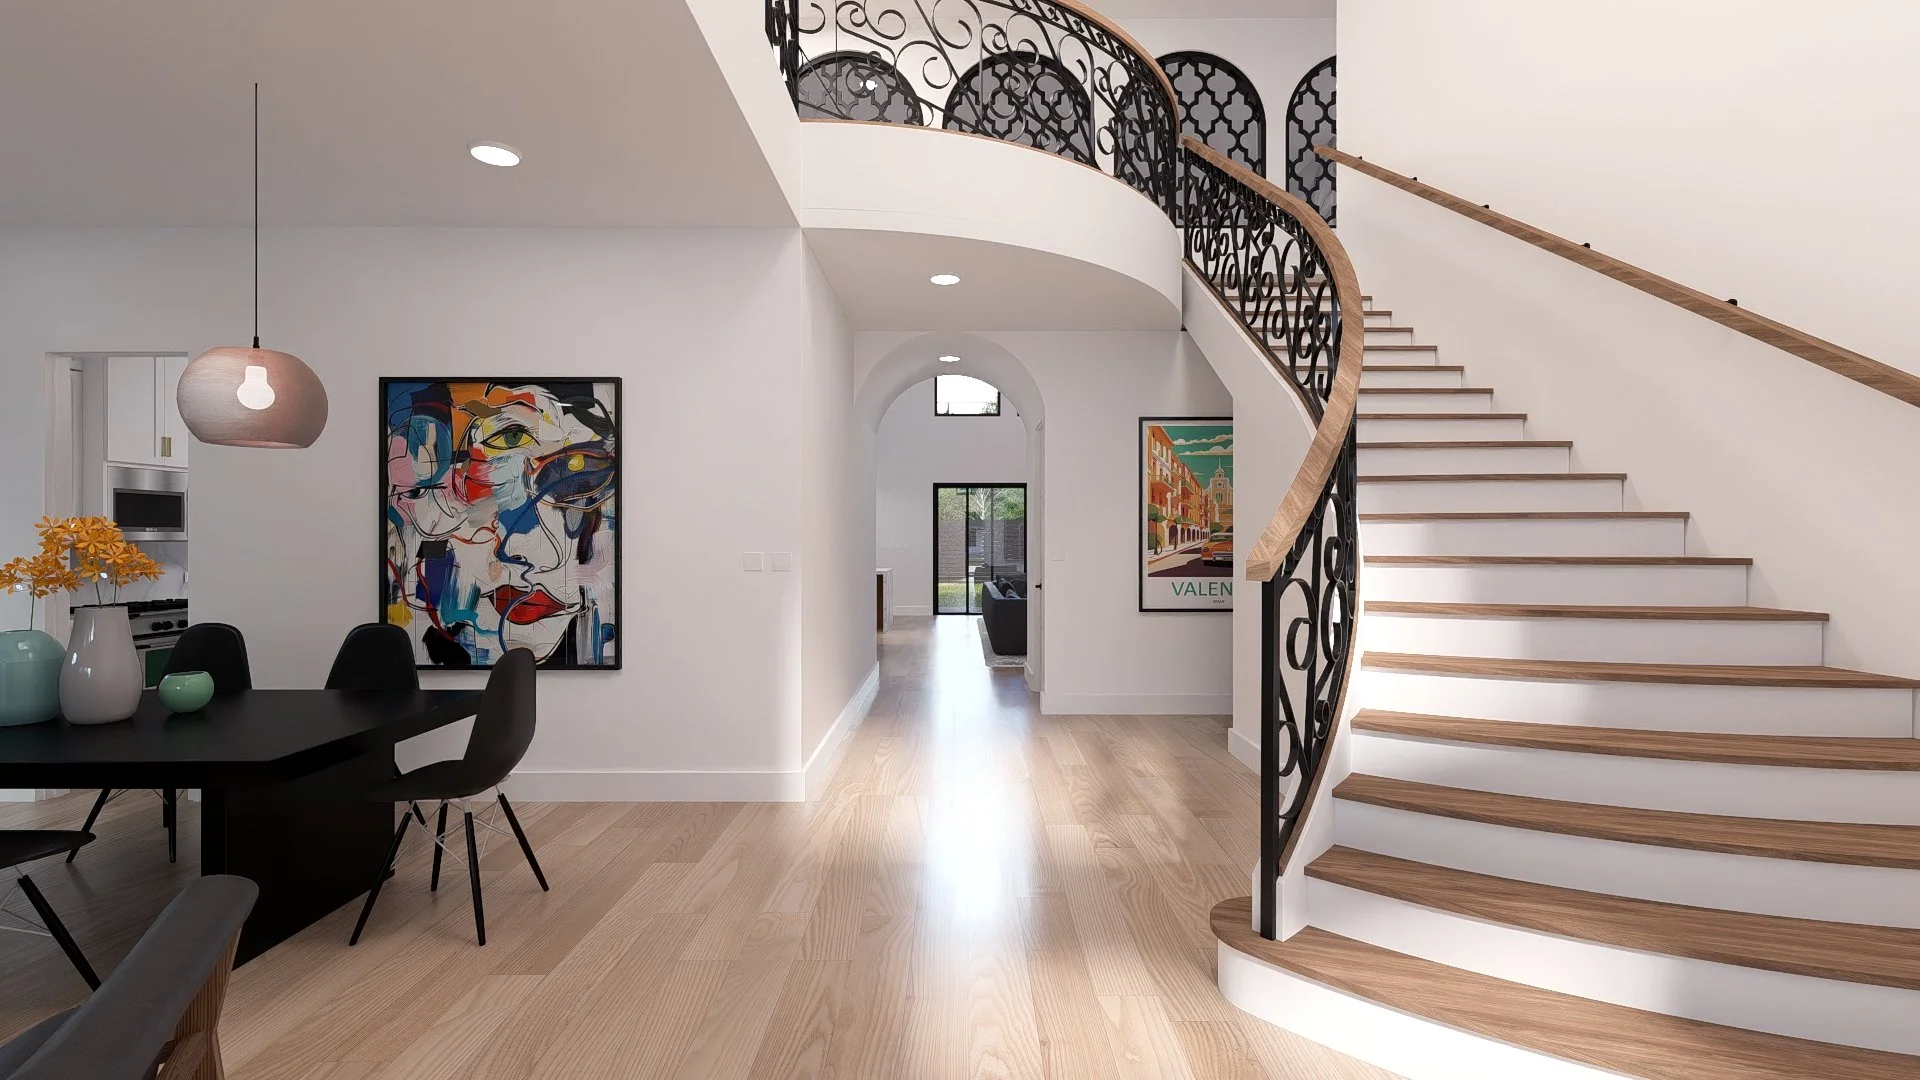
Inside, a sweeping curved staircase with ornamental metal railings creates a focal point near the entrance. Adjacent sitting and dining spaces feature large windows, light wood-toned flooring, and views toward the stair and upper landing. Arched openings introduce softer forms within the otherwise clean-lined design.
The kitchen connects with a double-height living area, where high windows and a tall fireplace surround emphasize the room’s scale. Wood-toned cabinetry, light countertops, and arched shelving niches carry the interior palette through the main gathering spaces. At the rear, a broad upper balcony and covered ground-level patio provide outdoor spaces on both floors.
3D Line Studio provided the complete home design, residential plans, and interior and exterior 3D renderings, illustrating the proposed spaces, finishes, and overall design direction.