
TRAVISSO ESTATE
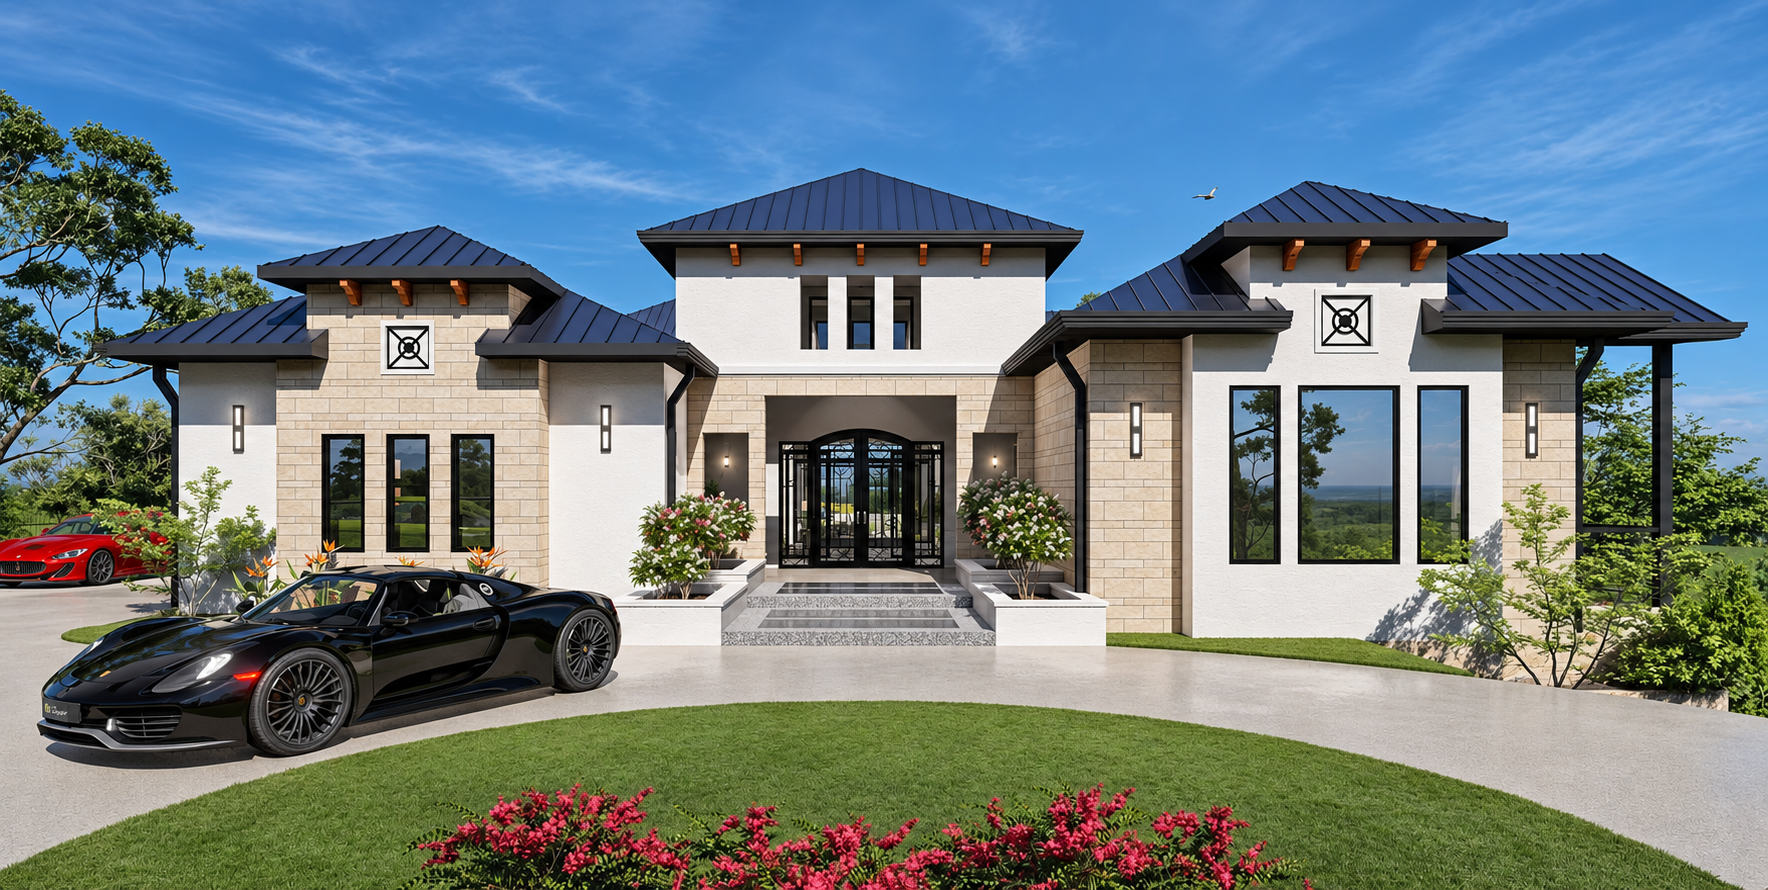
Hill Country-Inspired Custom Home Design in Austin, Texas

Location: Austin, Texas
Conditioned area: 3,500 SF
Total under roof: 5,024 SF
Services: Complete home design, residential plans, and 3D renderings
GALLERY
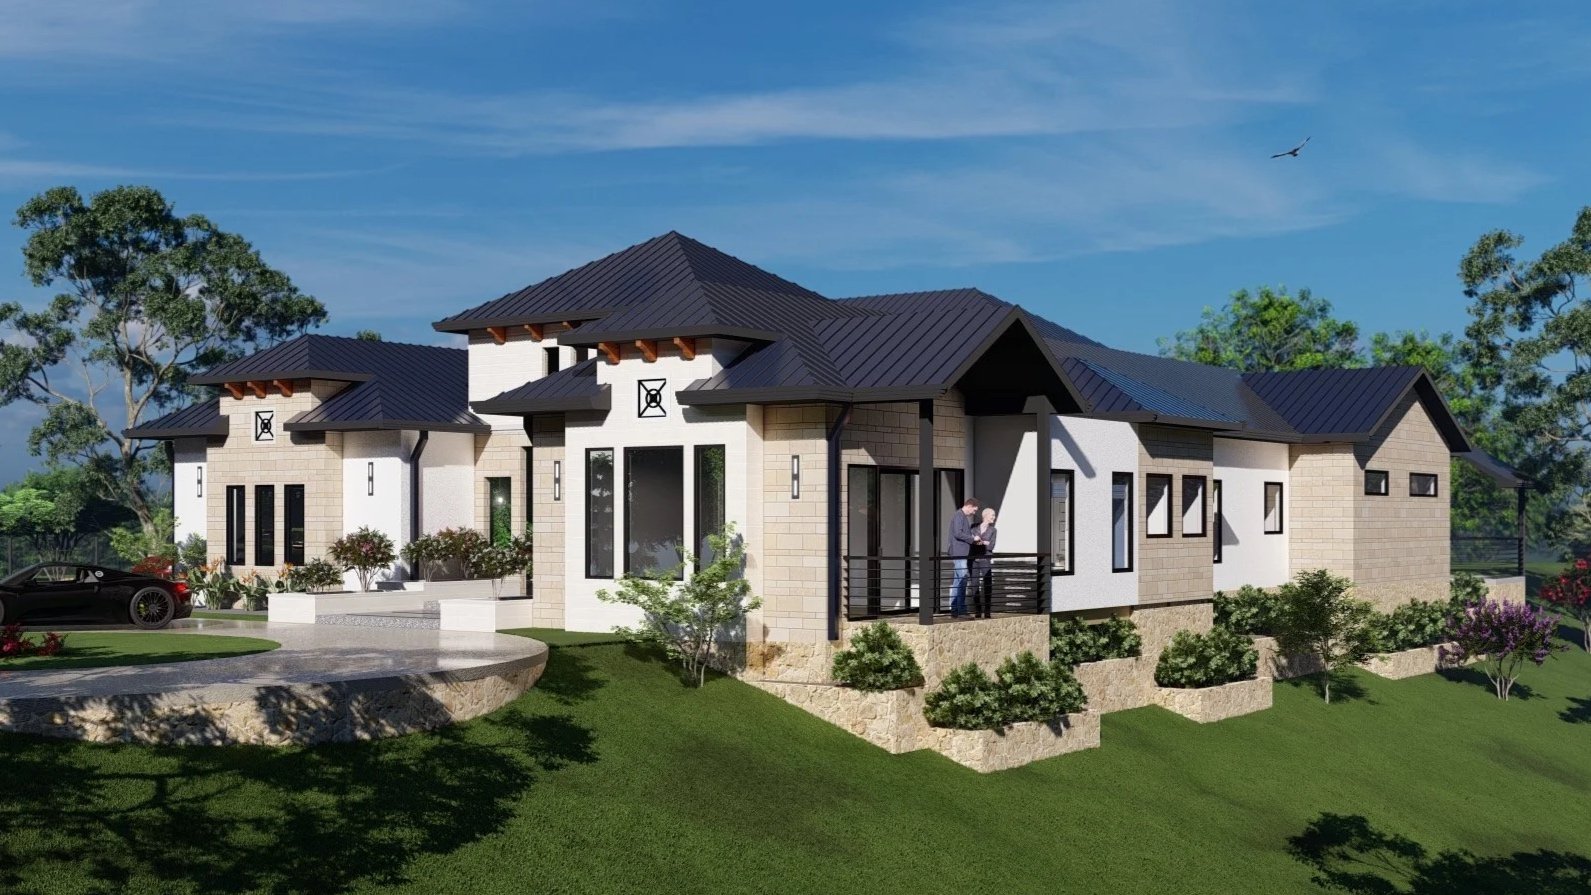


Travisso Residence combines Hill Country-inspired roof forms with contemporary detailing in a custom home designed for Austin, Texas. Layered hip and gable roofs, light masonry finishes, and white walls establish the exterior palette. Dark metal roofing and window frames provide contrast, while exposed wood-toned brackets and trusses introduce warmth.
A landscaped courtyard creates an outdoor focal point within the design. Large windows line the adjacent hallway and gathering spaces, framing views of planting, stepping stones, and courtyard seating. This arrangement brings visual connections to the outdoors into the home’s circulation spaces.
Inside, the kitchen and living area share a high ceiling with clerestory windows. Gray cabinetry, light veined countertops, and warm wood-toned flooring create a balanced palette. A generous kitchen island provides seating beside the main living space, while a tall fireplace surround anchors the opposite end of the room.
The dining area connects with the kitchen, and expansive glazed doors open toward covered outdoor seating. A timber-style roof feature gives the rear terrace its own identity while continuing the detailing established at the front entrance.
3D Line Studio provided the complete home design, residential plans, and interior and exterior 3D renderings, documenting the layout and illustrating the proposed spaces, finishes, and overall design direction.
Planning a custom home?